
1023 MONTEREY ST., SAN ANTONIO, TX 78207
Homes for sale in San Antonio.
Homes for sale in 78207.
List Price$165,000
1023 Monterey St.
San Antonio, TX 78207
Listing #1942562
2
Bedrooms
1 full, 1 partial
Bathrooms
967
Square Feet
House
Type
About This Property
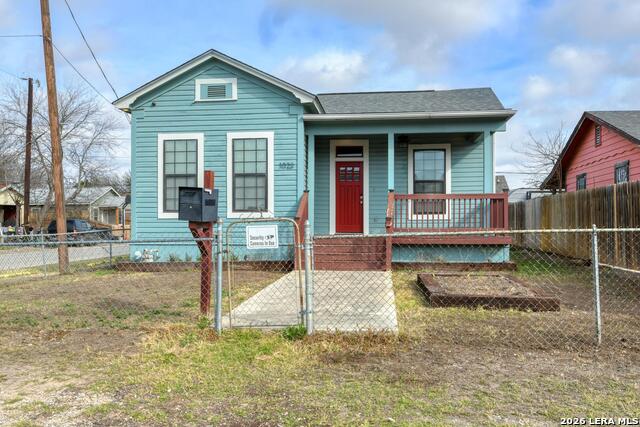
From the moment you arrive, this home stands out with its bold color, welcoming front porch, and undeniable character. Inside, rich hardwood floors and high wood plank ceilings with recessed lighting create a warm, inviting atmosphere, while natural light fills the open living and dining spaces. Location, location. Right in the middle of the downtown area, within walking distance to many attractions. Area is gentrifying! Would make not only a great home, but also a rental or possible Airbnb. The kitchen blends style and function with white cabinetry, open shelving, stainless steel appliances, marble countertops, and a statement island with cooktop that anchors the space beautifully. Thoughtful updates include a disposal, dishwasher, water softener, water heater, and oven, all replaced in 2025, along with HVAC maintenance completed the same year. Two EV chargers added in 2024. The distinctive style continues throughout with sliding barn doors, a walk-in tiled shower, and charming details that give the home its personality. Step outside to enjoy the spacious back deck and fenced yard, plus the added convenience of a driveway. Located downtown with quick access to major highways, this property offers everyday ease wrapped in character and comfort. Some photos have been virtually staged.
Seller's Representative
M. Stagers Realty Partners
Similar Listings


Schools
Walk Score

© 2026 LERA MLS. All rights reserved.
© 2026 LERA MLS. All rights reserved.
The data relating to real estate on this website comes in part from the Internet Data Exchange (IDX) Program of the LERA MLS. IDX information is provided exclusively for consumers' personal non-commercial use and may not be used for any purpose other than to identify prospective properties consumers may be interested in purchasing. All Information Is Deemed Reliable But Is Not Guaranteed Accurate.
LERA MLS data last updated at July 14, 2026, 8:24 PM CT
Real Estate IDX Powered by iHomefinder