
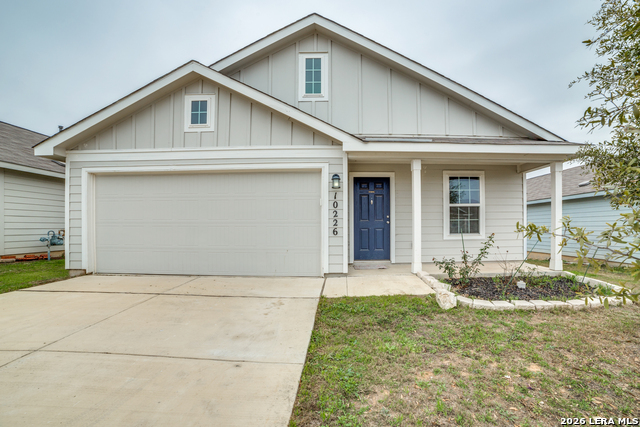
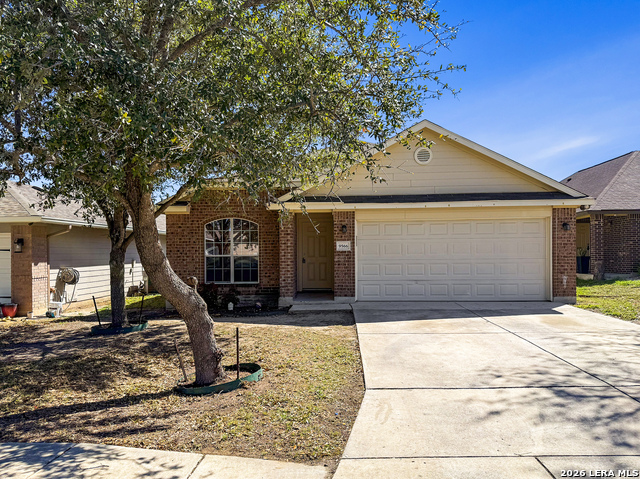
10226 ROBBINS BLF, SAN ANTONIO, TX 78245
Homes for sale in San Antonio.
Homes for sale in 78245.
10226 ROBBINS BLF
San Antonio, TX 78245
List Price$1,850Rental



Listing #1958327
3
Bedrooms
2 full
Bathrooms
1,474
Square Feet
Rental
Type
About This Property
Step into this stunning new construction, where contemporary elegance meets exceptional energy efficiency. Designed for modern living, this home comes equipped with solar panels, offering substantial savings on utility costs while promoting a sustainable, eco-friendly lifestyle. From the moment you enter, you'll be captivated by the bright and open floor plan, enhanced by abundant natural light and sophisticated finishes. The seamless flow between the living, dining, and kitchen areas creates an inviting atmosphere perfect for both everyday living and entertaining. At the heart of the home, the gourmet kitchen is sure to impress. Featuring premium appliances, sleek countertops, and ample cabinetry, it's thoughtfully designed to inspire culinary creativity and effortless gatherings with family and friends. The primary suite provides a serene retreat, complete with a spacious walk-in closet and a luxurious en-suite bathroom. Modern fixtures, a soaking tub, and a refined design offer the perfect space to relax and unwind after a long day. Situated in a vibrant and growing community, this home offers convenient access to top-rated schools, shopping, dining, and major transportation routes. More than just a residence, it's an opportunity to embrace a lifestyle defined by comfort, efficiency, and convenience. Ready to see it for yourself? Schedule your private tour today and experience everything this exceptional home has to offer.
Listing Courtesy of Johnathan Herrera, Real Broker, LLC (210) 981-9548
Property Features
Location Information
County
Bexar
Subdivision
ROBBINS POINT
MLS Area
0200
Interior Features
Interior
One Living Area, Breakfast Bar, Utility Room Inside, 1st Floor Lvl/No Steps
Heating
Central
Master Bedroom Description
DownStairs, Walk-In Closet, Full Bath
Cooling
One Central
Master Bathroom Description
Tub/Shower Combo
Floors
Carpeting, Vinyl
Amenities
None
Exterior Features
Style
One Story
Parking Description
Two Car Garage
Water / Sewer
Water System, Sewer System
Pool Description
None
School
School District
Northside
Jr. High School
Robert Vale
Elementary School
Mary B
High School
Stevens
Additional Information
Property Type
RNT
Fees Include
Washer Connection, Dryer Connection, Stove/Range, Dishwasher
Year Built
2020
Miscellaneous
Owner-Manager
Status
Active
Similar Listings
- Active
$1,500
3 Beds
1 Baths
1,136 SqFt.
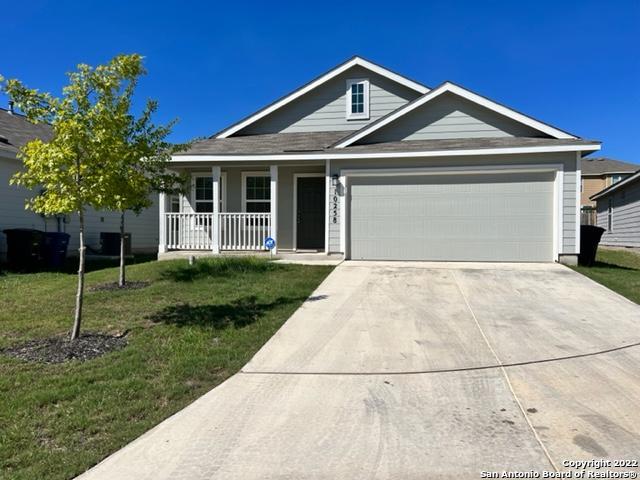
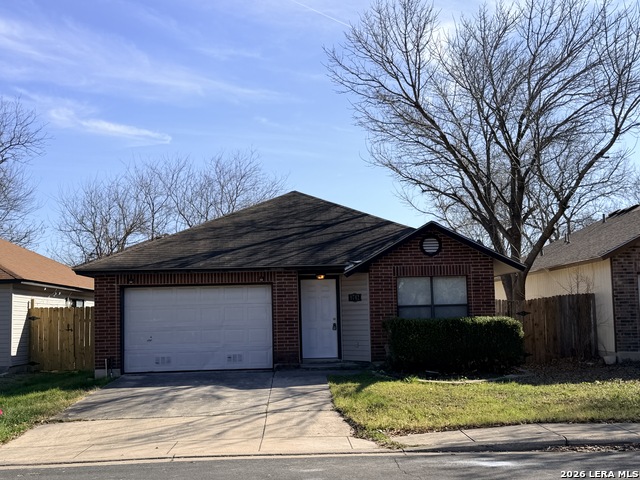
2891 Cherry Field
San Antonio, TX 78245
#1945698
Rental

Listing Courtesy of Alicia Mendez, Keller Williams City-View [email protected]
- Active
$1,500
3 Beds
1 Baths
1,136 SqFt.
2891 Cherry Field
San Antonio, TX 78245
#1945698
Rental
Listing Courtesy of Alicia Mendez, Keller Williams City-View [email protected]

Mortgage Calculator
$7
per month
30 Year Fixed. 3.52% Interest Rate.
Principal + Interest
$6
Monthly Tax
$1
Monthly Insurance
$0
yrs
%
$
$
Based on a fully amortized fixed rate loan. Ask your agent for the tax rates in your area. Insurance estimate is based on an average cost, your final premium cost will be determined by the type of coverage you select. This program only provides an estimate.
Schools
Walk Score
© 2026 LERA MLS. All rights reserved.
© 2026 LERA MLS. All rights reserved.
The data relating to real estate on this website comes in part from the Internet Data Exchange (IDX) Program of the LERA MLS. IDX information is provided exclusively for consumers' personal non-commercial use and may not be used for any purpose other than to identify prospective properties consumers may be interested in purchasing. All Information Is Deemed Reliable But Is Not Guaranteed Accurate.
LERA MLS data last updated at April 29, 2026, 3:56 PM CT
Real Estate IDX Powered by iHomefinder