
10222 SHAWNEE, CONVERSE, TX 78109
Homes for sale in Converse.
Homes for sale in 78109.
10222 shawnee
Converse, TX 78109
List Price$420,000


Listing #1923170
4
Bedrooms
2 full, 1 partial
Bathrooms
2,856
Square Feet
House
Type
About This Property
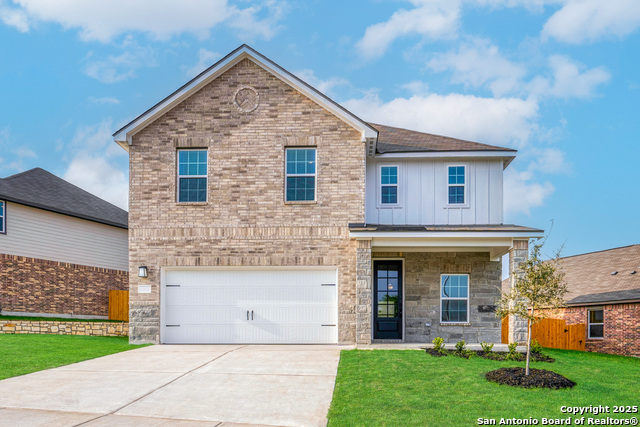
Welcome to this exceptional Meritage-built residence, a perfect oasis for first-time homebuyers or a growing family seeking both comfort and space. Nestled on a generous .43-acre lot, this splendid home is a rare find, boasting a small private vineyard that adds a touch of rustic charm to your backyard experience. With a substantial land size that backs up to a serene greenbelt, this property offers an idyllic setting for outdoor activities and peaceful living. The large open floor plan invites you in, creating an inviting atmosphere that's ideal for entertaining guests or enjoying family time. This beautiful house features four well-appointed bedrooms and 2.5 bathrooms, ensuring ample space for everyone. The expansive game room area upstairs provides the perfect spot for recreation and relaxation, while the media room is ready for you to host movie nights and create lasting memories. The home's very functional floor plan has been thoughtfully designed to maximize space and provide a comfortable living experience. Two parking spaces accommodate your vehicles, adding to the convenience of this home. Experience the joy of harvest from your very own small vineyard, adding a unique element to your property that sets it apart. Located in a desirable community, this house is waiting for you to make it your own. Embrace the opportunity to own a piece of tranquility and make lasting memories in a home that truly has it all.
Listing Courtesy of Robert Fedewa, Real Broker, LLC (210) 632-3922
Property Features
Location Information
County
Bexar
MLS Area
1600
Neighborhood Amenities
None
Subdivision
ROLLING CREEK
Interior Features
Room Dimensions
Dining: 20x10, Living: 15x15, Kitchen: 28x15, MasterBR: 13x18, BR2: 13x10, BR3: 14x10, BR4: 14x11
Has Family Room
Yes
Interior
One Living Area, Separate Dining Room, Eat-In Kitchen, Island Kitchen, Walk-In Pantry, Game Room, Media Room, Utility Room Inside, High Ceilings, Open Floor Plan, High Speed Internet
Fireplace Description
Not Applicable
Master Bedroom Description
Split, DownStairs, Walk-In Closet, Full Bath
Heating
Central
Master Bathroom Description
Tub/Shower Separate, Single Vanity
Heating Fuel
Electric
1/2 Baths
1
Cooling
One Central
Has Dining Room
Yes
Floors
Carpeting, Ceramic Tile
Exterior Features
Style
Two Story, Traditional
Water / Sewer
Water System, Sewer System
Construction
Pre-Owned
Parking Description
Two Car Garage
Exterior
Patio Slab, Privacy Fence, Sprinkler System
Has Garage
Yes
Manufacturer
MERITAGE
Garage Spaces
2
Foundation
Slab
Pool/Spa Description
None
Roof
Composition
Lot Size
0.43
School
School District
Judson
Jr. High School
Call District
Elementary School
Call District
High School
Call District
Additional Information
Proposed Terms
Conventional, FHA, VA, Cash
Status
Active
Property Type
SFR
HOA Fee
$200
Property SubType
Single Family Detached
HOA Frequency
Annually
Year Built
2016
Has a Game Room
Yes
Similar Listings


Mortgage Calculator
$1,961
per month
30 Year Fixed. 3.52% Interest Rate.
Principal + Interest
$1,513
Monthly Tax
$350
Monthly Insurance
$98
yrs
%
$
$
Based on a fully amortized fixed rate loan. Ask your agent for the tax rates in your area. Insurance estimate is based on an average cost, your final premium cost will be determined by the type of coverage you select. This program only provides an estimate.
Schools
Walk Score

© 2026 LERA MLS. All rights reserved.
© 2026 LERA MLS. All rights reserved.
The data relating to real estate on this website comes in part from the Internet Data Exchange (IDX) Program of the LERA MLS. IDX information is provided exclusively for consumers' personal non-commercial use and may not be used for any purpose other than to identify prospective properties consumers may be interested in purchasing. All Information Is Deemed Reliable But Is Not Guaranteed Accurate.
LERA MLS data last updated at January 28, 2026, 4:43 AM CT
Real Estate IDX Powered by iHomefinder