
10216 ANCIENT ANCHOR, SAN ANTONIO, TX 78245
Homes for sale in San Antonio.
Homes for sale in 78245.
List Price$260,000
10216 Ancient Anchor
San Antonio, TX 78245




Listing #1951872
About This Property
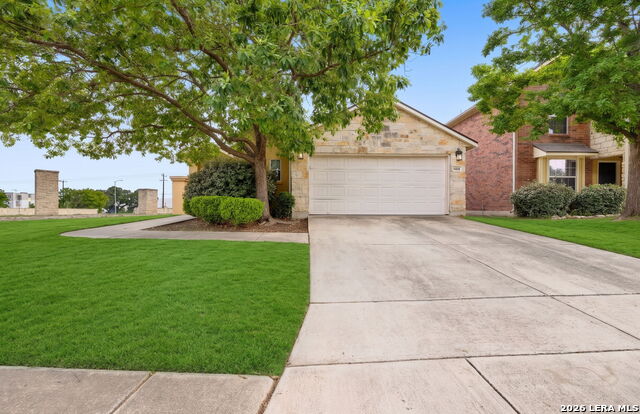
Tucked into Mesa Creek and positioned right across from the community pool and sports courts, this four bedroom, two bath home invites you into a rhythm that feels both easy and intentional. From the moment you arrive, the southwest facing front welcomes warm afternoon light, while inside, fresh paint and new carpet create a clean, move in ready foundation. The layout unfolds with purpose a true split floorplan that offers privacy for the primary suite while keeping everyday living connected and comfortable. At the heart of the home, the living area centers around a fireplace and built in bookshelves, giving the space both function and a sense of quiet character. The kitchen flows naturally into the living and dining spaces, complete with a breakfast bar that makes mornings simple and gatherings feel effortless. Step outside and you will feel the difference. The covered back patio faces northwest, opening to a greenbelt backdrop that brings a sense of space, privacy, and calm. It is the kind of setting that invites slow evenings, outdoor dinners, and room to breathe. With a two car garage, thoughtful layout, and a location that places neighborhood amenities just steps away, this home offers more than features. It offers a way of living that feels both grounded and elevated, where daily life meets just the right amount of ease.
Listing Courtesy of Amanda Stanford, Magnolia Realty (512) 587-3017
Property Features
Location Information
County
Bexar
MLS Area
0200
Neighborhood Amenities
Pool, Park/Playground, Sports Court
Subdivision
Mesa Creek
Interior Features
Room Dimensions
Dining: 10x10, Living: 18x20, Kitchen: 12x12, MasterBR: 16x12, BR2: 13x12, BR3: 10x12, BR4: 10x12
Fireplace Description
One
Interior
One Living Area, Eat-In Kitchen, Two Eating Areas, Breakfast Bar, Walk-In Pantry
Heating
Central
Master Bedroom Description
Split
Heating Fuel
Electric
Master Bathroom Description
Tub/Shower Separate
Cooling
One Central
Has Dining Room
Yes
Floors
Carpeting, Ceramic Tile, Linoleum
Has Family Room
Yes
Exterior Features
Style
One Story, Texas Hill Country
Electric Supplier
CPS
Construction
Pre-Owned
Parking Description
Two Car Garage, Attached
Exterior
Privacy Fence
Has Garage
Yes
Manufacturer
RIALTO HOMES
Garage Spaces
2
Foundation
Slab
Pool/Spa Description
None
Roof
Composition
Lot Size
0.124
Water / Sewer
City
Lot Description
On Greenbelt
Sewer Supplier
CITY
Is One Story
Yes
Water Supplier
SAWS
School
School District
Northside
Jr. High School
Rayburn Sam
Elementary School
Fisher
High School
John Jay
Additional Information
Proposed Terms
Conventional, FHA, VA, USDA
Is Short Sale
No
Property Type
SFR
HOA Fee
$600
Property SubType
Single Family Detached
HOA Frequency
Annually
Year Built
2007
Miscellaneous
As-Is
Status
Active
Similar Listings


Mortgage Calculator
$1,212
per month
30 Year Fixed. 3.52% Interest Rate.
Principal + Interest
$936
Monthly Tax
$216
Monthly Insurance
$60
yrs
%
$
$
Based on a fully amortized fixed rate loan. Ask your agent for the tax rates in your area. Insurance estimate is based on an average cost, your final premium cost will be determined by the type of coverage you select. This program only provides an estimate.
Schools
Walk Score

© 2026 LERA MLS. All rights reserved.
© 2026 LERA MLS. All rights reserved.
The data relating to real estate on this website comes in part from the Internet Data Exchange (IDX) Program of the LERA MLS. IDX information is provided exclusively for consumers' personal non-commercial use and may not be used for any purpose other than to identify prospective properties consumers may be interested in purchasing. All Information Is Deemed Reliable But Is Not Guaranteed Accurate.
LERA MLS data last updated at July 30, 2026, 8:53 PM CT
Real Estate IDX Powered by iHomefinder