
10215 WILLOWICK LANE, SAN ANTONIO, TX 78217
Homes for sale in San Antonio.
Homes for sale in 78217.
List Price$250,000
10215 Willowick Lane
San Antonio, TX 78217



Listing #1993936
About This Property
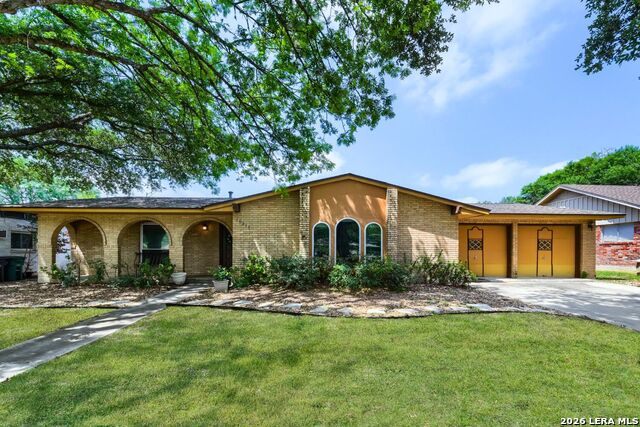
MacArthur Terrace has long been one of San Antonio's quietly coveted addresses, an established neighborhood where mature trees shade wide lots and single story living feels genuinely spacious. This three bedroom, two bath brick home makes a confident first impression through its signature front porch, framed by a triple row of brick archways that give the exterior a character you won't find in newer construction. Step inside and the layout reveals itself with a thoughtful separation of spaces that today's world has largely abandoned. A formal living room anchors the front of the home - equally suited for reading, working, or hosting guests for a visit and some quiet conversation. The family room centers around a brick fireplace that earns its place architecturally as much as functionally, providing a natural focal point for the room. Just off the main living areas, the breakfast room with built-in cabinetry handles the everyday rhythm of meals and morning coffee, keeping the practical and the comfortable in close conversation. The backyard is where this property quietly distinguishes itself. A large covered patio extends your usable living space well beyond the walls of the house, opening onto a private, tree-shaded lot that has the kind of scale and seclusion that simply can't be manufactured. A storage shed keeps gear organized and out of sight. The landscaped areas surrounding the home offer ready canvases for gardeners and weekend improvers alike - the bones are solid, the personality is yours to add. Within the community, a voluntary HOA means access to the neighborhood pool on your own terms. Zoned to NEISD schools and positioned for easy access across the North Side, the location delivers the kind of everyday convenience that only reveals itself once you're actually living it. The washer, dryer, and refrigerator all convey, so the transition into this home is as straightforward as the home itself.
Listing Courtesy of Kimberly Howell, Keller Williams Legacy (210) 861-0188
Open House
Saturday, Jun 27
2:00 PM - 5:00 PM
Property Features
Location Information
County
Bexar
MLS Area
1500
Neighborhood Amenities
Pool
Subdivision
MACARTHUR TERRACE
Interior Features
Room Dimensions
Dining: 12x12, Living: 11x12, Kitchen: 13x8, Family: 16x15, MasterBR: 15x14, BR2: 15x11, BR3: 11x11
Fireplace Description
One, Family Room, Wood Burning
Interior
Two Living Area, Separate Dining Room, Two Eating Areas, Walk-In Pantry, Utility Room Inside, Secondary Bedroom Down, 1st Floor Lvl/No Steps, Cable TV Available, High Speed Internet, All Bedrooms Downstairs, Laundry Main Level, Laundry Room, Walk in Closets, Attic - Ac
Heating
Central, 1 Unit
Master Bedroom Description
DownStairs, Walk-In Closet, Ceiling Fan, Full Bath
Heating Fuel
Natural Gas
Master Bathroom Description
Shower Only, Single Vanity
Cooling
One Central
Has Dining Room
Yes
Floors
Carpeting, Saltillo Tile, Laminate
Has Family Room
Yes
Accessibility
Level Lot, Level Drive, No Stairs, First Floor Bath, F
Exterior Features
Style
One Story, Traditional
Electric Supplier
CPS
Construction
Pre-Owned
Parking Description
Two Car Garage, Attached
Exterior
Patio Slab, Covered Patio, Privacy Fence, Storage Building/Shed, Has Gutters, Mature Trees, Workshop
Has Garage
Yes
Manufacturer
Unknown
Garage Spaces
2
Foundation
Slab
Pool/Spa Description
None
Roof
Composition
Lot Size
0.209
Water / Sewer
Water System, Sewer System, City
Lot Description
Mature Trees (ext feat)
Sewer Supplier
SAWS
Is One Story
Yes
Water Supplier
SAWS
School
School District
North East I.S.D.
Jr. High School
Garner
Elementary School
Regency Place
High School
Macarthur
Additional Information
Proposed Terms
Conventional, FHA, VA, Cash
Status
Active Option
Property Type
SFR
Is Short Sale
No
Property SubType
Single Family Detached
Miscellaneous
None/not applicable
Year Built
1968
Similar Listings


Mortgage Calculator
$1,166
per month
30 Year Fixed. 3.52% Interest Rate.
Principal + Interest
$900
Monthly Tax
$208
Monthly Insurance
$58
yrs
%
$
$
Based on a fully amortized fixed rate loan. Ask your agent for the tax rates in your area. Insurance estimate is based on an average cost, your final premium cost will be determined by the type of coverage you select. This program only provides an estimate.
Schools
Walk Score

© 2026 LERA MLS. All rights reserved.
© 2026 LERA MLS. All rights reserved.
The data relating to real estate on this website comes in part from the Internet Data Exchange (IDX) Program of the LERA MLS. IDX information is provided exclusively for consumers' personal non-commercial use and may not be used for any purpose other than to identify prospective properties consumers may be interested in purchasing. All Information Is Deemed Reliable But Is Not Guaranteed Accurate.
LERA MLS data last updated at June 26, 2026, 8:53 PM CT
Real Estate IDX Powered by iHomefinder