
10211 SUGAR BRANCH DRIVE #429, HOUSTON, TX 77036
Homes for sale in Houston.
Homes for sale in 77036.
10211 Sugar Branch Drive #429
Houston, TX 77036
List Price$1,500Rental
Listing #36299966
2
Bedrooms
2 full
Bathrooms
1,164
Square Feet
Rental
Type
About This Property
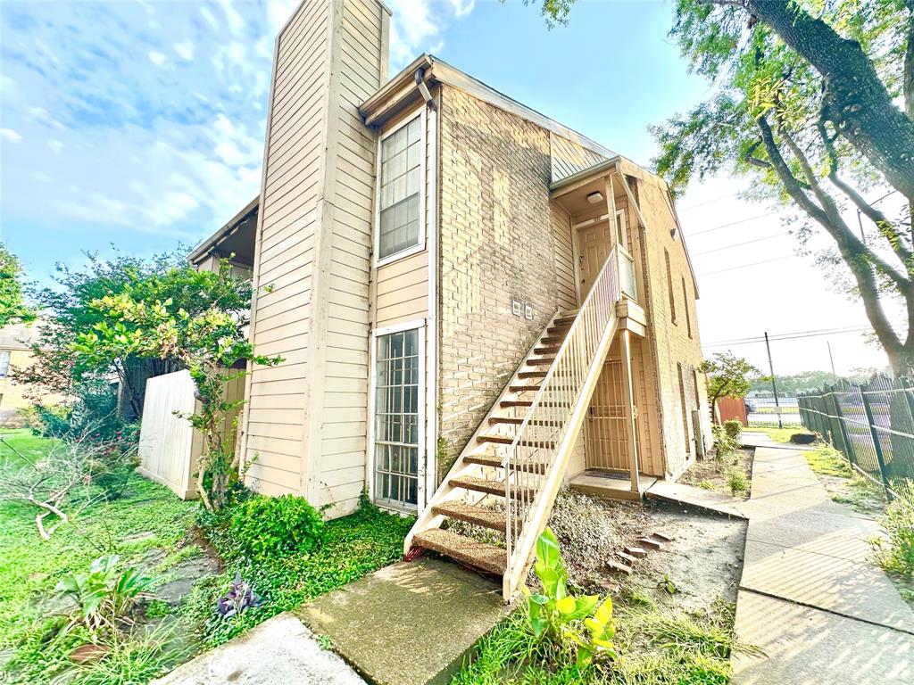
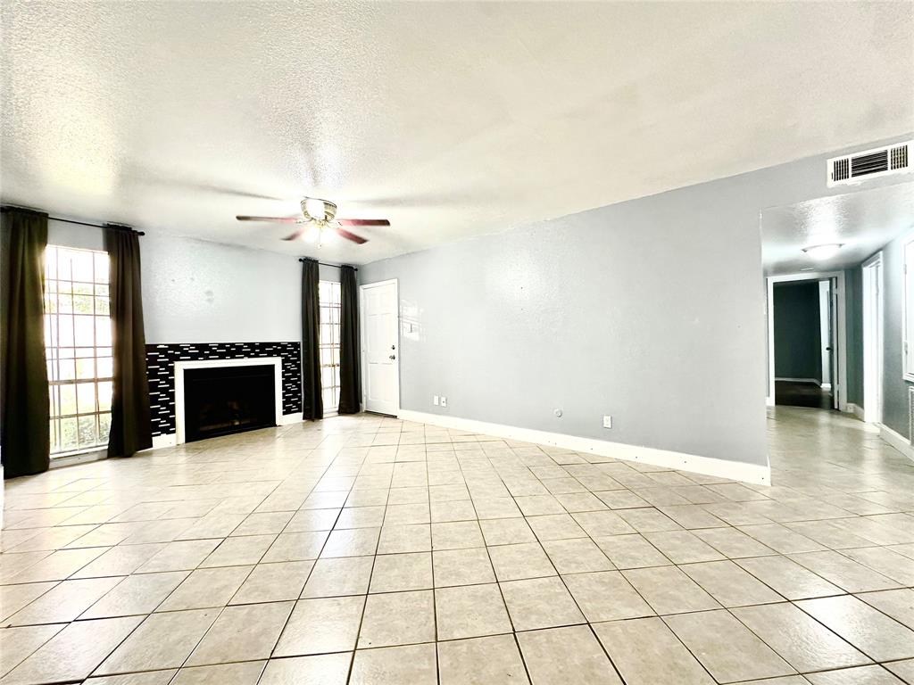
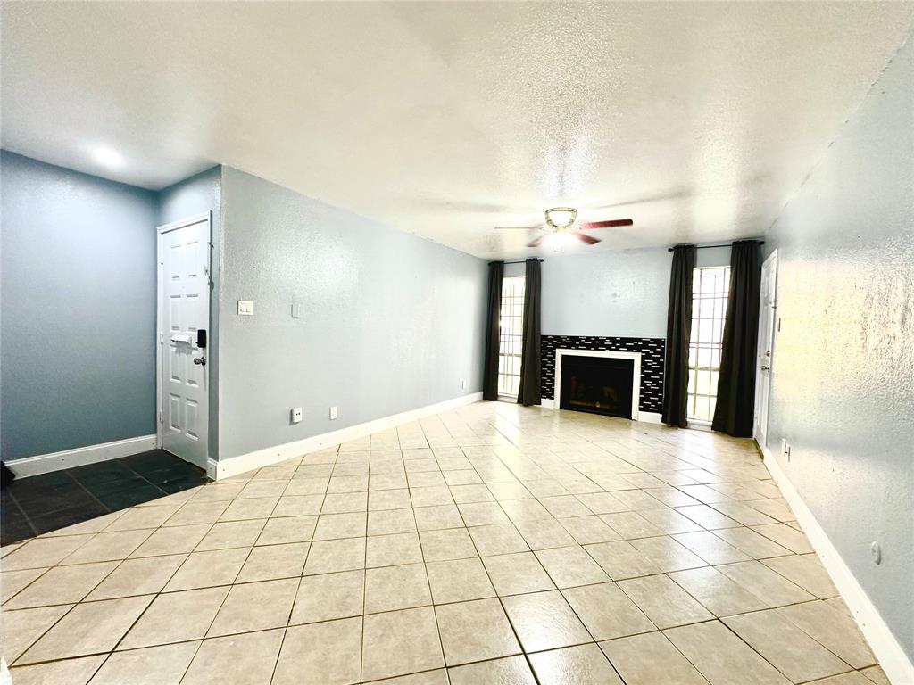
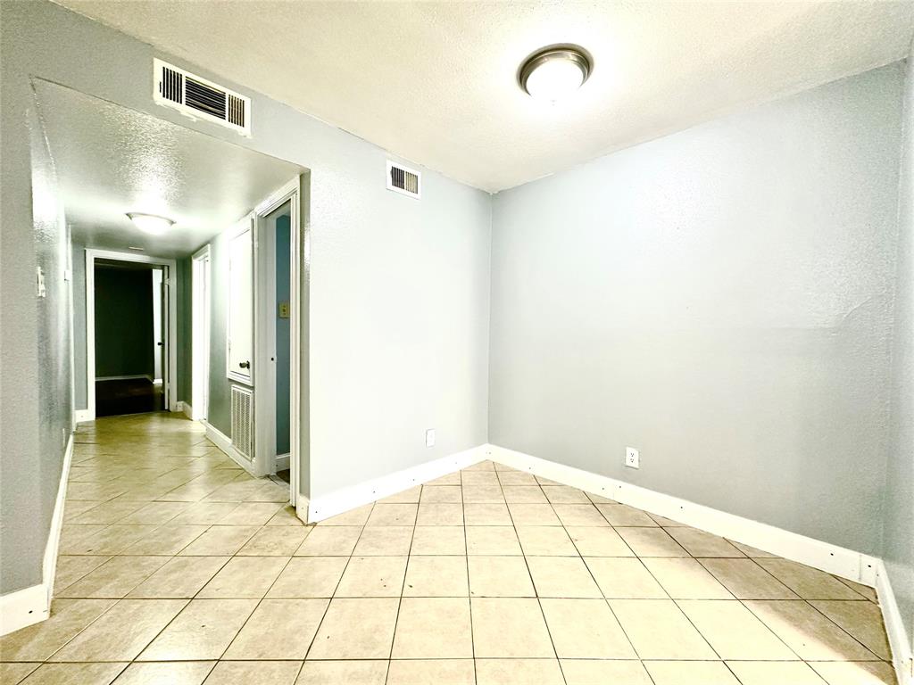
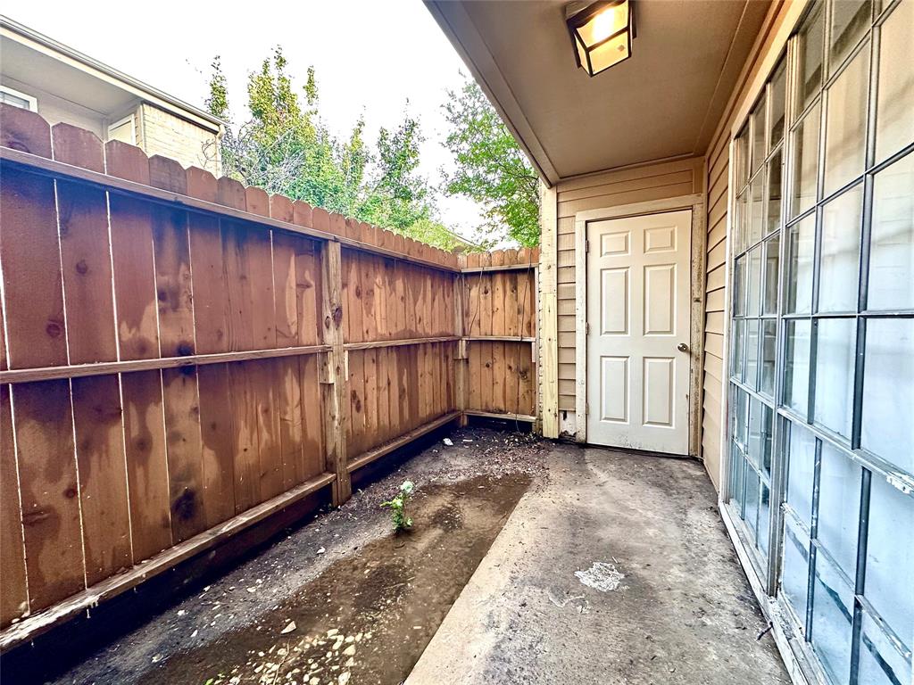
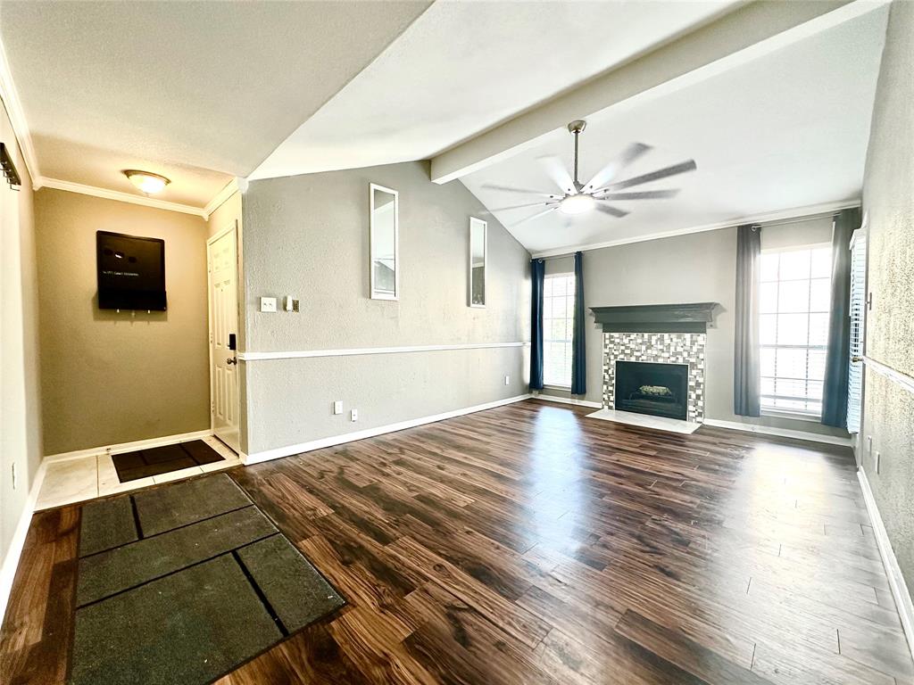
First floor corner unit, 2/2, refreshed by landlord June 2025, new appliances included, private fenced yard, new paint, new floors in the bathrooms and utility room, ample natural light, ceiling fans, high ceilings, open concept, separate living and dining spaces, walk in closets in both bedrooms, no carpet, wood burning fire place in living room. Bedrooms are large enough for both to be primaries. Located in secure gated complex with assigned parking (close to unit!), quick access to Beltway 8 and US-59, Home Depot, Viet Hoa International Market, and more. Rent includes water, sewer, trash. Welcome home!
Property Features
Location Information
County
Harris
Geo Market Area
Sharpstown Area
MLS Area
21
Subdivision
Forum Park Condo Ph 04
Latitude
29.669915
Directions
From I 69 S., take exit for TX 8 beltway/frontage Road, turn right on W. Sam Houston Parkway S. Frontage Rd., turn right on Sugar Branch Drive.
Longitude
-95.557958
Interior Features
Primary Bedroom on Main
Yes
Primary Bathroom Description
Full Secondary Bathroom Down, Primary Bath: Tub/Shower Combo, Secondary Bath(s): Tub/Shower Combo, Vanity Area
Total Rooms
4
Has Fireplace
Yes
Room Descriptions
12 x 12 Bedroom, 17 x 12 Primary Bedroom, 18 x 12 Living Room, 9 x 8 Dining Room
Fireplace Description
Wood Burning Fireplace
Bedroom Description
All Bedrooms Down, En-Suite Bath, Primary Bed - 1st Floor, Walk-In Closet
Exterior Features
Style
Traditional
Garage Spaces
0
Stories
1
Has a Pool
No
Is New Construction
No
Lot Description
Corner
Exterior
Area Tennis Courts, Balcony/Terrace
Lot Size in Acres
2.833
Parking Description
None
Lot Size in Sq. Ft.
123,390
Has Garage
No
Is One Story
Yes
School
School District
Alief
Middle School
OLLE MIDDLE SCHOOL
Elementary School
BEST ELEMENTARY SCHOOL
High School
AISD DRAW
Additional Information
Property Type
RNT
Status
Active
Property SubType
Rental
Pets
Case By Case Basis
Year Built
1982
Lease Terms
One Year
Similar Listings

Mortgage Calculator
$6
per month
30 Year Fixed. 3.52% Interest Rate.
Principal + Interest
$5
Monthly Tax
$1
Monthly Insurance
$0
yrs
%
$
$
Based on a fully amortized fixed rate loan. Ask your agent for the tax rates in your area. Insurance estimate is based on an average cost, your final premium cost will be determined by the type of coverage you select. This program only provides an estimate.
Schools
Walk Score
Real Estate IDX Powered by iHomefinder