
10211 CANTON FLD, SAN ANTONIO, TX 78245
Homes for sale in San Antonio.
Homes for sale in 78245.
List Price$221,800
10211 CANTON FLD
San Antonio, TX 78245
No Property Photo Available
Listing #2010215
4
Bedrooms
2 full
Bathrooms
1,712
Square Feet
House
Type
About This Property
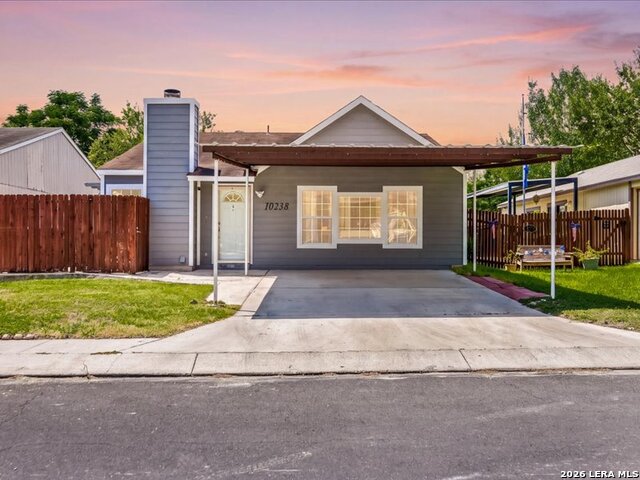
Newly Remodeled Starter Home 4 Bedroom/ 2 Bath W 2 Living areas. The outside has been FULLY REPAINTED, including trim and Fully new landscaping , 3 pallets of grass and bushes. And the ENTIRE HOUSE has NEW SIDING All Around!!!! Inside, we have HIGH CEILINGS/VAULTED w Newly tiled fireplace w/ large mantle. The entire interior has been freshly painted and new floor boards a were installed. Besides the cozy fireplace is a Bar Top for additional eating area. The Kitchen has NEW CABINETS and NEW QUARTZ Counter Tops w New Stainless Steel Appliances and 9" Stainless steel sink. All 4 bedrooms have new ceiling fans, and new lighting. The bathrooms have new shower tile and new tub resurfacing w New toilets, new cabinets and new counter tops w New sink/faucet, in both bathrooms. The master is large with oversized counter top and walk in closet. To top it off, the entire home has NEW FLOORING ( Luxury Vinyl in family room and wet areas and carpet in the bedrooms A/C has been upgraded with new parts and freon (invoice available ). This is a quiet neighborhood and the property is close to highways and eateries and outlet stores.
Listing Courtesy of Rick Rodriguez, United Realty Group of Texas, LLC (210) 449-3811
Property Features
Location Information
County
Bexar
MLS Area
0200
Map Code
646C1
Subdivision
HERITAGE PARK
Neighborhood Amenities
Park/Playground
Interior Features
Room Dimensions
Living: 16x16, Kitchen: 15x10, MasterBR: 16x12, BR2: 13x10, BR3: 10x10, BR4: 20x20
Fireplace Description
One
Interior
Two Living Area
Heating
Central
Master Bedroom Description
DownStairs
Heating Fuel
Electric
Master Bathroom Description
Tub/Shower Combo, Single Vanity, Separate Vanity, Garden Tub
Cooling
One Central
Has Dining Room
Yes
Floors
Carpeting, Vinyl
Has Family Room
Yes
Exterior Features
Style
One Story
Water / Sewer
Water System, Sewer System
Construction
Pre-Owned
Parking Description
None/Not Applicable
Manufacturer
Unknown
Pool/Spa Description
None
Foundation
Slab
Lot Size
0.106
Roof
Composition
Is One Story
Yes
School
School District
Southwest I.S.D.
Jr. High School
Call District
Elementary School
Call District
High School
Southwest
Additional Information
Proposed Terms
Conventional, VA
Year Built
1986
Property Type
SFR
Status
New
Property SubType
Single Family Detached
Similar Listings


Mortgage Calculator
$1,034
per month
30 Year Fixed. 3.52% Interest Rate.
Principal + Interest
$799
Monthly Tax
$184
Monthly Insurance
$51
yrs
%
$
$
Based on a fully amortized fixed rate loan. Ask your agent for the tax rates in your area. Insurance estimate is based on an average cost, your final premium cost will be determined by the type of coverage you select. This program only provides an estimate.
Schools
Walk Score

© 2026 LERA MLS. All rights reserved.
© 2026 LERA MLS. All rights reserved.
The data relating to real estate on this website comes in part from the Internet Data Exchange (IDX) Program of the LERA MLS. IDX information is provided exclusively for consumers' personal non-commercial use and may not be used for any purpose other than to identify prospective properties consumers may be interested in purchasing. All Information Is Deemed Reliable But Is Not Guaranteed Accurate.
LERA MLS data last updated at August 20, 2026, 8:34 PM CT
Real Estate IDX Powered by iHomefinder