
10208 FOREST SPRING LANE, PEARLAND, TX 77584
Homes for sale in Pearland.
Homes for sale in 77584.
10208 Forest Spring Lane
Pearland, TX 77584
List Price$374,000
Listing #29709644
3
Bedrooms
2 full
Bathrooms
2,091
Square Feet
House
Type
About This Property
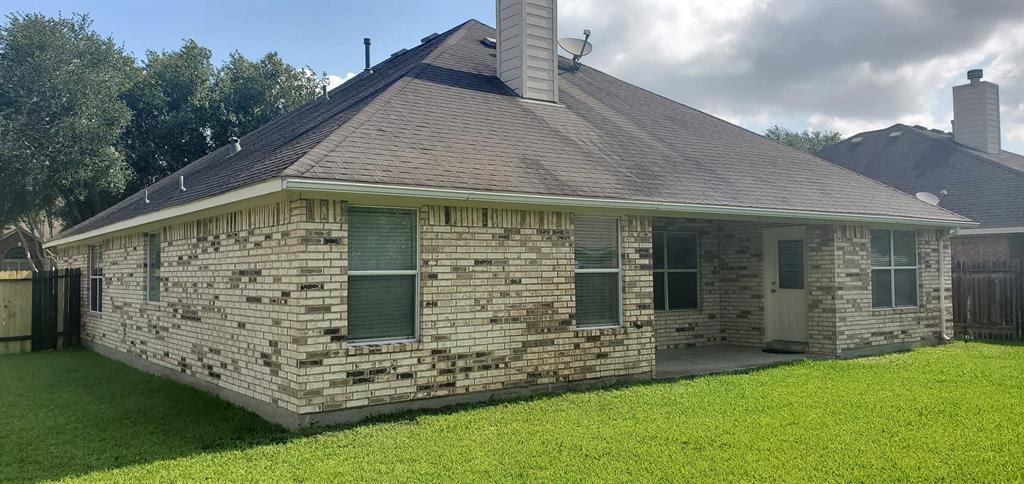
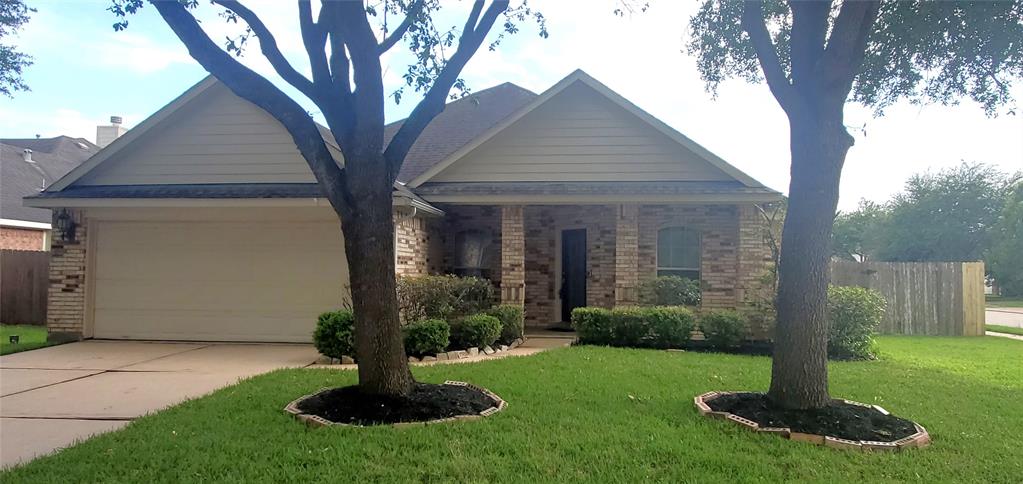
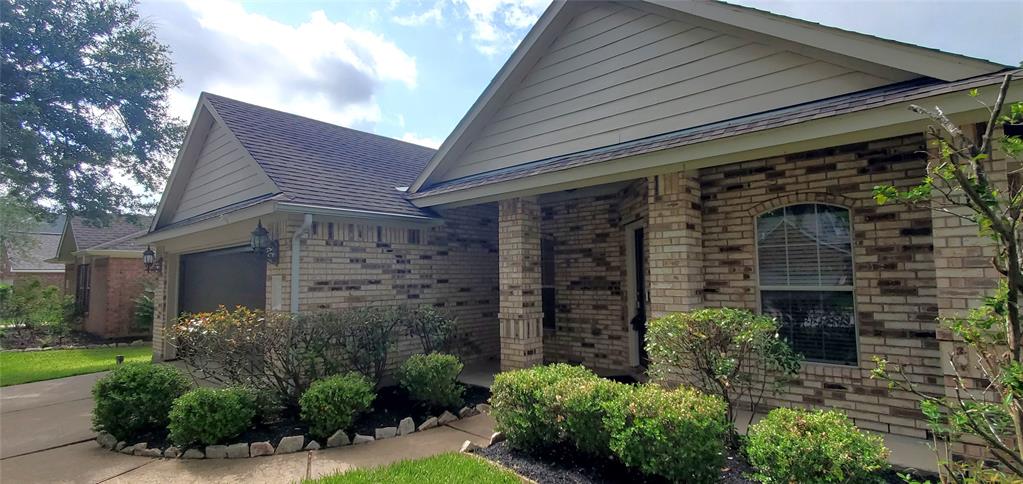
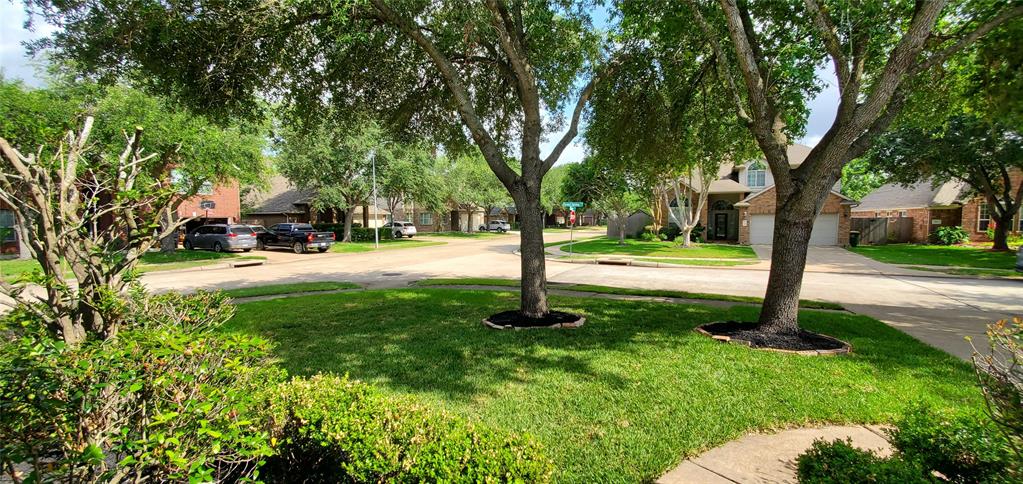
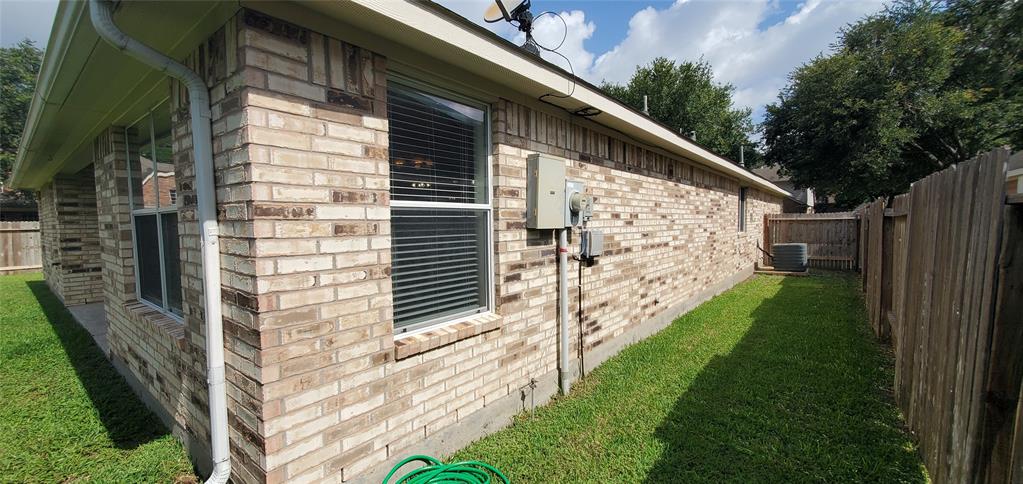

Welcome to this 3 Bedroom, 2 Bath, 2 Car Garage House, Nestled on a Corner Lot in a Desirable Neighborhood and zoned to top-rated Pearland ISD. This Charming Home is tucked into a Quiet Neighborhood just a short drive to 288/Beltway/Downtown/Med Ctr and Shopping/Entertainment. Front Entry into Formal Living and Dining. Large Family Room with Gas Fireplace. Split Floor Plan. Primary Suite with Double Vanity, Separate Shower and Jetted Tub, Large Walk-in Closet. Kitchen boasts Granite Countertops and Rich Wooden Cabinets with lots of Cabinet Space and Pantry with adjacent Breakfast Room. Laminate Flooring in Living, Dining, Family and Primary suite and Freshly installed Carpet (May 2025) in secondary Bedrooms. Enjoy a Covered Back Patio and a Large Backyard. Community amenities include: 2 Pools, Walking Trails, Parks, a Fishing Pier/Boat Dock and Top-Rated Schools. Make your appointment to view this one Today!
Property Features
Location Information
County
Brazoria
Subdivision
Autumn Lake Sec 1-2-3
MLS Area
Pearland
Directions
From 518 take 288 Feeder Road North right on Hughes Ranch Road (Just past Service King and Chevron/Big Horn BBQ) Right on Harrington. Second Right on Forest Spring. House on Left on Corner.
Latitude
29.568676
Master Planned Community
AUTUMN LAKE
Longitude
-95.378374
Interior Features
Total Rooms
8
Has Fireplace
Yes
Room Descriptions
12x11 Bedroom, 12x11 Breakfast, 12x11 Dining Room, 12x11 Living Room, 13x11 Bedroom, 14x12 Kitchen, 17x15 Primary Bedroom, 21x15 Family
Fireplace Description
Covered Patio, Fence, Patio
Interior
Breakfast Bar, Double Vanity, Granite Counters, Jetted Tub, Pantry, Separate Shower, Tub Shower, Living/Dining Room, Programmable Thermostat
Exterior Features
Style
Traditional
Garage Spaces
2
Stories
1
Has a Pool
No
Is New Construction
No
Acre Range
0 Up To 1/4 Acre
Construction
Brick, Cement Siding
Lot Description
Corner Lot, Subdivision
Exterior
Covered Patio, Fence, Patio
Lot Size in Acres
0.194
Parking Description
Attached, Garage, Garage Door Opener
Lot Size in Sq. Ft.
8,464
Has Garage
Yes
Is One Story
Yes
School
School District
Pearland
Middle School
BERRY MILLER JUNIOR HIGH SCHOOL
Elementary School
CHALLENGER ELEMENTARY SCHOOL
High School
GLENDA DAWSON HIGH SCHOOL
Additional Information
Finance Available
Cash, Conventional, FHA, VA Loan
Year Built
2005
Property Type
SFR
Status
Active
Property SubType
Detached
Similar Listings


Mortgage Calculator
$1,745
per month
30 Year Fixed. 3.52% Interest Rate.
Principal + Interest
$1,347
Monthly Tax
$311
Monthly Insurance
$87
yrs
%
$
$
Based on a fully amortized fixed rate loan. Ask your agent for the tax rates in your area. Insurance estimate is based on an average cost, your final premium cost will be determined by the type of coverage you select. This program only provides an estimate.
Schools
Walk Score
Real Estate IDX Powered by iHomefinder