
10207 SOUTHCREEK, CONVERSE, TX 78109
Homes for sale in Converse.
Homes for sale in 78109.
10207 Southcreek
Converse, TX 78109
List Price$259,000



Listing #1896544
3
Bedrooms
2 full, 1 partial
Bathrooms
1,736
Square Feet
House
Type
About This Property
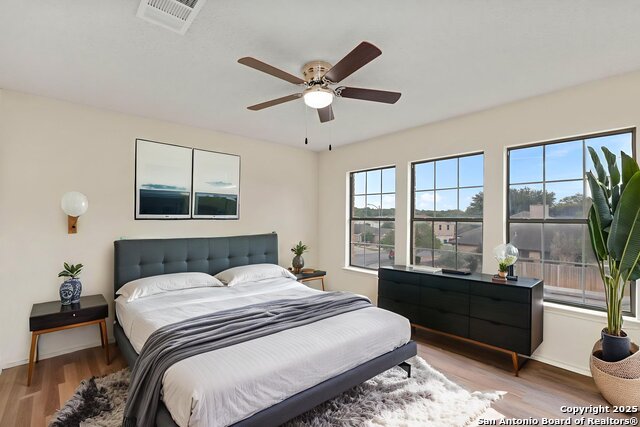
Fresh updates and timeless design define this 3-bedroom, 2.5-bathroom home, lovingly maintained by its original owner since 2000. Renovations throughout give the property a bright, modern feel that's move-in ready, including new French doors, new flooring, fresh paint, new light fixtures, and new ceiling fans. The open layout is filled with natural light and designed for easy living, with stylish finishes and no carpet for simple upkeep. The spacious eat-in kitchen serves as the heart of the home, featuring ample storage, sleek new granite countertops, new stainless steel kitchen sink and new stainless steel appliances-perfect for gatherings and everyday meals. Upstairs, all bedrooms are thoughtfully arranged for privacy and convenience. The primary suite offers a walk-in closet and an en suite bathroom with updated finishes, while secondary bedrooms provide flexibility for guests, household members, or a home office. Outdoors, a generously sized backyard offers endless potential to create your own retreat-ideal for entertaining, gardening, or enjoying Texas evenings under the shaded oak tree. Perfectly located near Randolph AFB, Converse North Park, and the Live Oak Shopping Center, this home combines thoughtful updates with long-term pride of ownership. With its fresh upgrades and ideal location, it's ready for its next chapter.
Listing Courtesy of Ashley Verastegui, Coldwell Banker D'Ann Harper, REALTOR (210) 818-7308
Property Features
Location Information
County
Bexar
MLS Area
1600
Neighborhood Amenities
None
Subdivision
CIMARRON COUNTRY
Interior Features
Room Dimensions
Living: 15x26, Kitchen: 15x14, MasterBR: 15x15, BR2: 13x12, BR3: 13x9
Has Family Room
Yes
Interior
One Living Area, Liv/Din Combo, Eat-In Kitchen, Utility Room Inside, All Bedrooms Upstairs
Fireplace Description
Not Applicable
Master Bedroom Description
Upstairs
Heating
Central
Master Bathroom Description
Tub/Shower Combo, Single Vanity, Garden Tub
Heating Fuel
Electric
1/2 Baths
1
Cooling
One Central
Has Dining Room
Yes
Floors
Vinyl
Exterior Features
Style
Two Story
Water / Sewer
City
Construction
Pre-Owned
Parking Description
Two Car Garage
Exterior
Privacy Fence
Has Garage
Yes
Manufacturer
Kaufman & Broad
Garage Spaces
2
Foundation
Slab
Pool/Spa Description
None
Roof
Other
Lot Size
0.152
School
School District
Judson
Jr. High School
Call District
Elementary School
Call District
High School
Call District
Additional Information
Proposed Terms
Conventional, FHA, VA, Cash, Investors OK
Year Built
2000
Property Type
SFR
Status
Price Change
Property SubType
Single Family Detached
Is Short Sale
No
Similar Listings


Mortgage Calculator
$1,208
per month
30 Year Fixed. 3.52% Interest Rate.
Principal + Interest
$933
Monthly Tax
$215
Monthly Insurance
$60
yrs
%
$
$
Based on a fully amortized fixed rate loan. Ask your agent for the tax rates in your area. Insurance estimate is based on an average cost, your final premium cost will be determined by the type of coverage you select. This program only provides an estimate.
Schools
Walk Score
Real Estate IDX Powered by iHomefinder