
10204 EAGLEWOOD NOOK #102, SAN ANTONIO, TX 78252
Homes for sale in San Antonio.
Homes for sale in 78252.
10204 Eaglewood Nook #102
San Antonio, TX 78252
List Price$1,495Rental



Listing #1927007
3
Bedrooms
2 full, 1 partial
Bathrooms
1,505
Square Feet
Rental
Type
About This Property
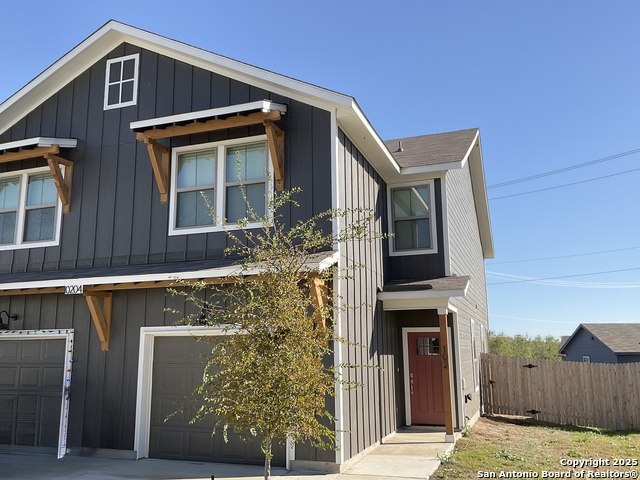
Spacious 3 Bed/2.5 Bath Luxury Townhome in Gated Community @ Cinco Lakes. Built in 2024- this beauty is absolutely like brand new! Magnolia Village is a must see gated duplex community with a playground, dog park, and a community-wide front irrigation system. Vinyl plank floors, stainless steel appliances, granite countertops with undermount sinks, upstairs full size washer/dryer connections, 9 ft. ceilings on first floor and in bedrooms, and a backyard with patio and privacy fence!! Front lawn mowing is included in HOA so no need to worry about the neighborhood front yard appearances! Upstairs hall wide enough for furniture placement. Space at the top of the stairs for small office- with overhead light and electrical outlet. Oversized 1.5 car garage with automatic garage door opener and Water Softener Included!! Magnolia Village is located just 10 minutes from both Lackland AFB and Alamo Ranch. Two Southwest ISD schools are within a 5-mile radius as well as several highly ranked tuition-free public charter schools - IDEA and Great Hearts. ****The advertised price of $1495 is for an 18-month lease. The price is $1545 for a 12-month lease*** Must See!!!
Virtual Tour
Listing Courtesy of Mark Martin, Marshall Reddick Real Estate (210) 386-3264
Property Features
Location Information
County
Bexar
Subdivision
MAGNOLIA VILLAGE
MLS Area
2304
Interior Features
Room Dimensions
Dining: 10x10
Amenities
Playground
Interior
One Living Area, Liv/Din Combo, All Bedrooms Upstairs, High Ceilings, Open Floor Plan, Laundry Upper Level, Walk in Closets
Heating
Central
Master Bedroom Description
Upstairs, Walk-In Closet, Full Bath
Heating Fuel
Electric
Master Bathroom Description
Tub/Shower Combo, Single Vanity
Cooling
One Central
1/2 Baths
1
Floors
Carpeting, Vinyl
Exterior Features
Style
Two Story, Contemporary
Parking Description
One Car Garage, Attached
Exterior
Covered Patio, Privacy Fence
Pool Description
None
Water / Sewer
Water System, Sewer System
School
School District
Southwest I.S.D.
Jr. High School
Mc Nair
Elementary School
Southwest
High School
Southwest
Additional Information
Property Type
RNT
Fees Include
Washer Connection, Dryer Connection, Cook Top, Microwave Oven, Stove/Range, Refrigerator, Disposal, Dishwasher, Water Softener (owned), Smoke Alarm, Electric Water Heater, Garage Door Opener
Year Built
2024
Miscellaneous
Broker-Manager
Status
New
Similar Listings


Mortgage Calculator
$6
per month
30 Year Fixed. 3.52% Interest Rate.
Principal + Interest
$5
Monthly Tax
$1
Monthly Insurance
$0
yrs
%
$
$
Based on a fully amortized fixed rate loan. Ask your agent for the tax rates in your area. Insurance estimate is based on an average cost, your final premium cost will be determined by the type of coverage you select. This program only provides an estimate.
Schools
Walk Score

© 2025 LERA MLS. All rights reserved.
© 2025 LERA MLS. All rights reserved.
The data relating to real estate on this website comes in part from the Internet Data Exchange (IDX) Program of the LERA MLS. IDX information is provided exclusively for consumers' personal non-commercial use and may not be used for any purpose other than to identify prospective properties consumers may be interested in purchasing. All Information Is Deemed Reliable But Is Not Guaranteed Accurate.
LERA MLS data last updated at December 8, 2025, 8:03 PM CT
Real Estate IDX Powered by iHomefinder