
10203 BAND WAGON, CONVERSE, TX 78109
Homes for sale in Converse.
Homes for sale in 78109.
List Price$2,195Rental
10203 Band Wagon
Converse, TX 78109



Listing #1971539
4
Bedrooms
3 full
Bathrooms
2,601
Square Feet
Rental
Type
About This Property
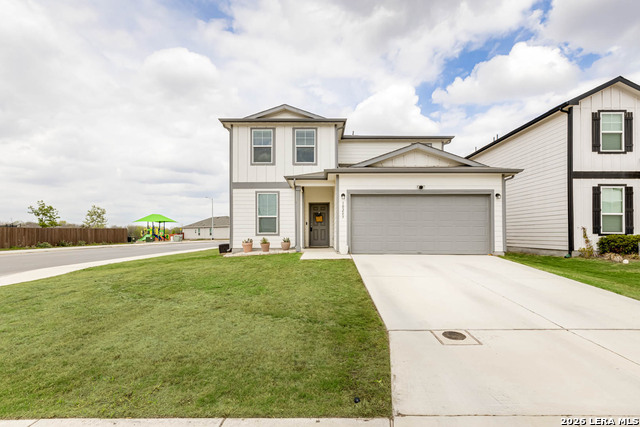
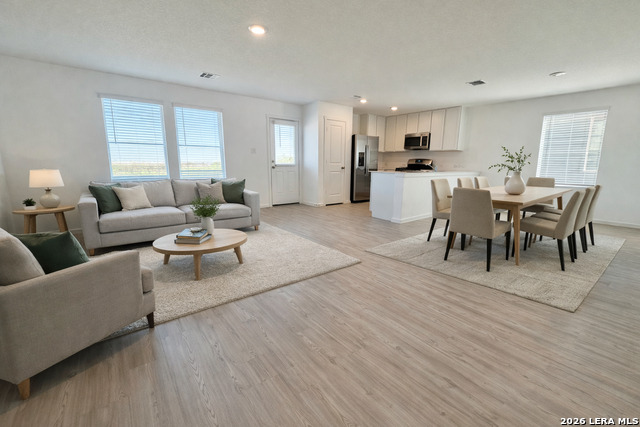
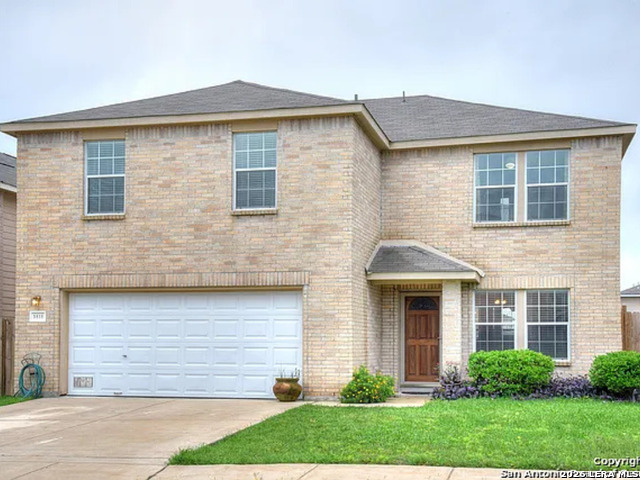
Welcome to this beautifully maintained 4-bedroom, 3-bathroom home in the highly desirable Santa Clara subdivision of Converse, Texas. From the moment you step inside, you'll be greeted by stylish luxury vinyl plank flooring that flows throughout the main living areas and leads into the open-concept living, dining, and kitchen spaces-perfect for both everyday living and entertaining. The spacious kitchen is a true centerpiece, featuring granite countertops, shaker-style cabinetry with upgraded hardware, matching stainless steel appliances, and a large center island that provides additional workspace and casual seating. A refrigerator is included with the home for added convenience. The thoughtfully designed floor plan includes a dedicated office and a secondary bedroom with a full bathroom downstairs, making it an ideal setup for guests, multi-generational living, or a private mother-in-law suite. Upstairs, you'll find the generously sized primary suite complete with a spa-inspired en-suite bathroom featuring dual vanities, an oversized walk-in shower, and a large walk-in closet. The remaining secondary bedrooms and a spacious game room are also located upstairs, offering plenty of room for family, guests, or hobbies. Situated on a corner lot, this home boasts an oversized backyard designed for outdoor enjoyment. Features include a covered patio, an extended rock patio area perfect for entertaining, and raised garden beds ready for your favorite flowers, herbs, or vegetables. For added convenience, a refrigerator, washer, and dryer are included with the lease. The homeowner is also willing to remove the washer and dryer if a tenant prefers to use their own appliances. Conveniently located with easy access to Loop 1604 and Interstate 10, and just a short drive from Randolph Air Force Base, this home combines comfort, functionality, and an excellent location. This is truly a property you'll be proud to call home and a pleasure to show.
Listing Courtesy of Robert Simmonds, Simmonds Real Estate Inc. (210) 651-9300
Property Features
Location Information
County
Bexar
Subdivision
SANTA CLARA
MLS Area
1700
Interior Features
Room Dimensions
Dining: 10x13, Living: 14x15, Kitchen: 11x17, MasterBR: 14x18, BR2: 14x11, BR3: 11x11, BR4: 11x11
Amenities
Playground
Interior
Two Living Area, Liv/Din Combo, Eat-In Kitchen, Island Kitchen, Breakfast Bar, Game Room, Utility Room Inside, Secondary Bedroom Down, Open Floor Plan, Cable TV Available, High Speed Internet, Laundry Upper Level, Laundry Room, Walk in Closets
Heating
Central
Master Bedroom Description
Upstairs, Walk-In Closet, Ceiling Fan, Full Bath
Cooling
One Central
Master Bathroom Description
Shower Only, Double Vanity
Floors
Carpeting, Vinyl
Exterior Features
Style
Two Story
Water Supplier
SAWS
Exterior
Covered Patio, Privacy Fence, Double Pane Windows, Has Gutters
Electric Supplier
CPS
Foundation
Slab
Parking Description
Two Car Garage, Attached
Roof
Composition
Pool Description
None
Water / Sewer
Sewer System, City
Lot Description
0.176
Sewer Supplier
SAWS
School
School District
Judson
Jr. High School
Judson Middle School
Elementary School
COPPERFIELD ELE
High School
Judson
Additional Information
Property Type
RNT
Fees Include
Ceiling Fans, Washer Connection, Dryer Connection, Washer, Dryer, Microwave Oven, Stove/Range, Refrigerator, Disposal, Dishwasher, Ice Maker Connection, Smoke Alarm, Electric Water Heater, Garage Door Opener, City Garbage service
Year Built
2022
Miscellaneous
Broker-Manager, Cluster Mail Box, School Bus
Status
New
Similar Listings
Mortgage Calculator
$8
per month
30 Year Fixed. 3.52% Interest Rate.
Principal + Interest
$7
Monthly Tax
$1
Monthly Insurance
$0
yrs
%
$
$
Based on a fully amortized fixed rate loan. Ask your agent for the tax rates in your area. Insurance estimate is based on an average cost, your final premium cost will be determined by the type of coverage you select. This program only provides an estimate.
Schools
Walk Score

© 2026 LERA MLS. All rights reserved.
© 2026 LERA MLS. All rights reserved.
The data relating to real estate on this website comes in part from the Internet Data Exchange (IDX) Program of the LERA MLS. IDX information is provided exclusively for consumers' personal non-commercial use and may not be used for any purpose other than to identify prospective properties consumers may be interested in purchasing. All Information Is Deemed Reliable But Is Not Guaranteed Accurate.
LERA MLS data last updated at June 6, 2026, 7:57 PM CT
Real Estate IDX Powered by iHomefinder