
102 WESTWOOD PARKWAY, NAPLES, TX 75568
Homes for sale in Naples.
Homes for sale in 75568.
List Price$224,900
102 Westwood Parkway
Naples, TX 75568
Listing #26010668
3
Bedrooms
2 full
Bathrooms
1,764
Square Feet
House
Type
About This Property
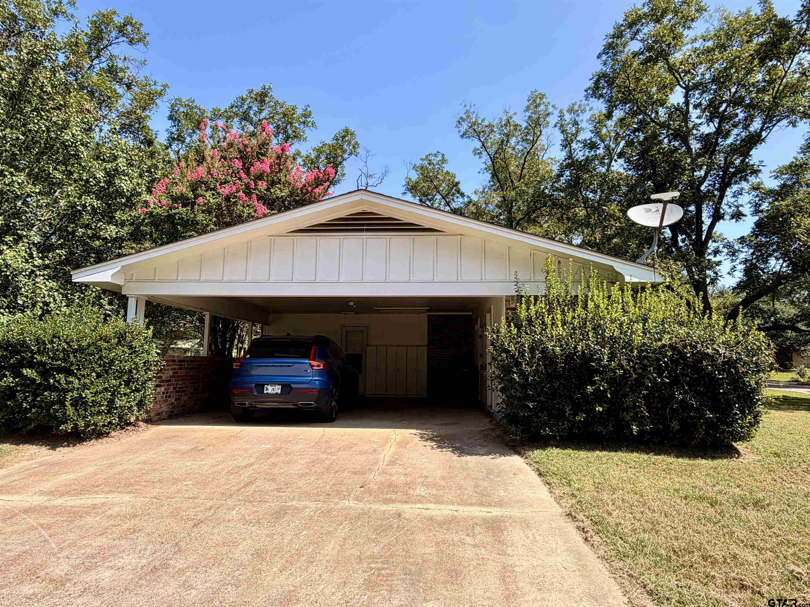
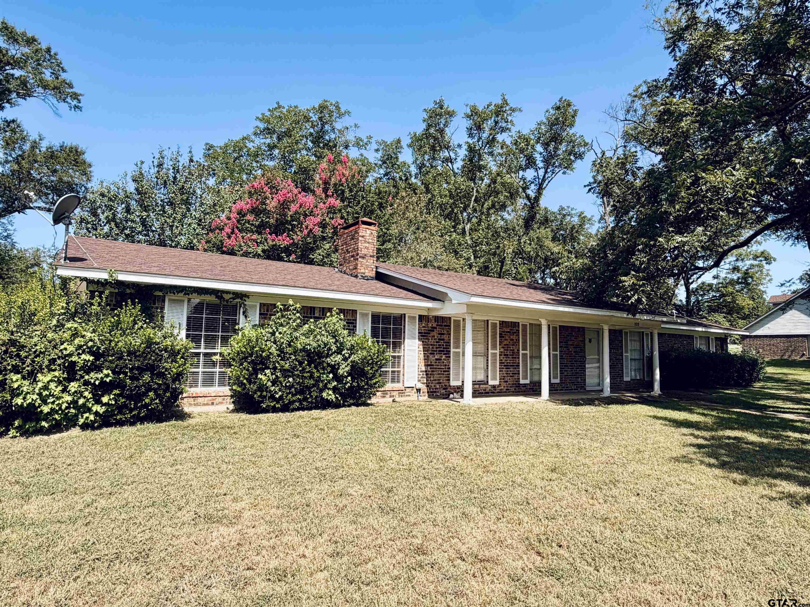
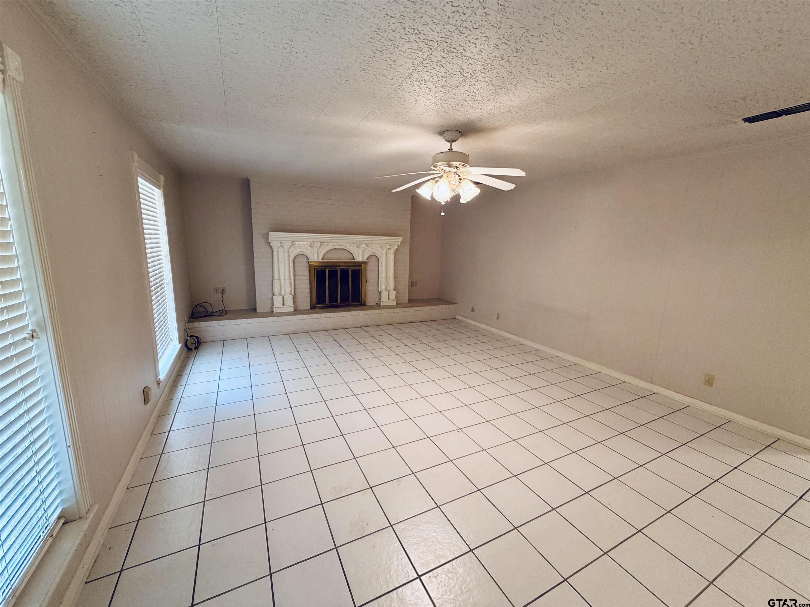
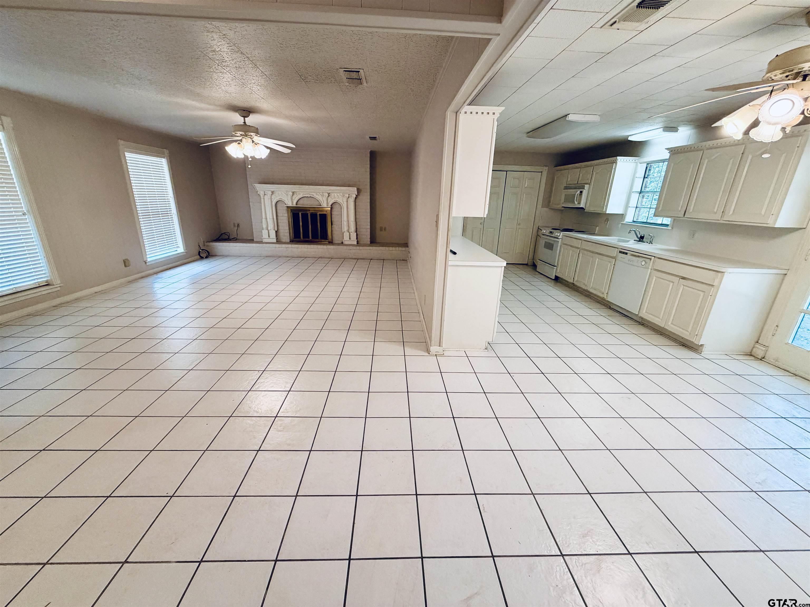
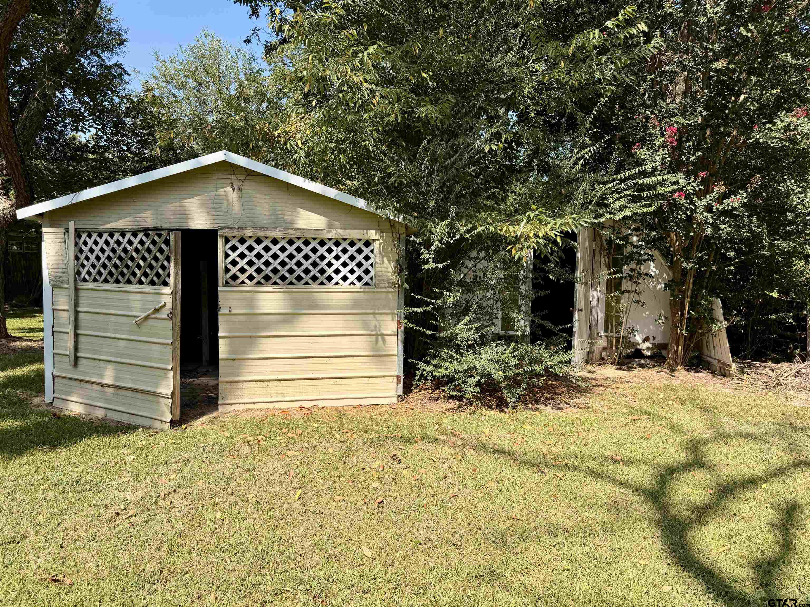
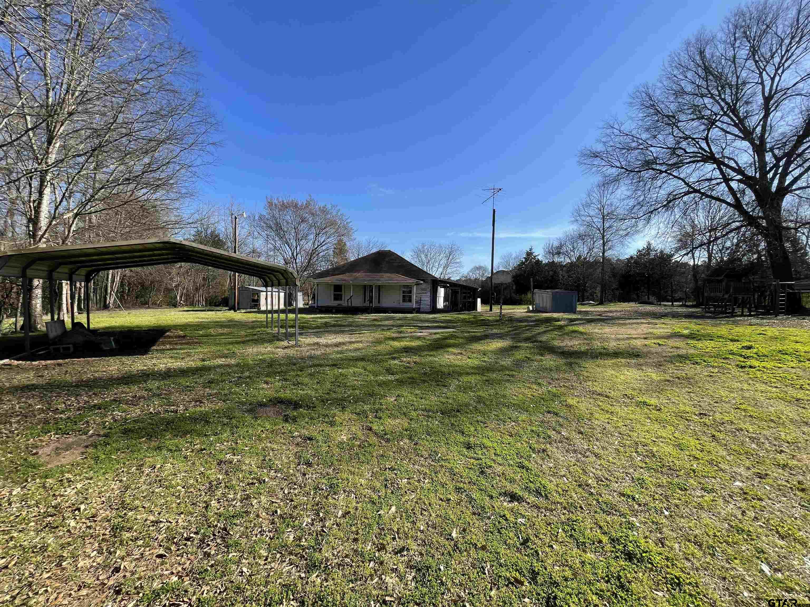
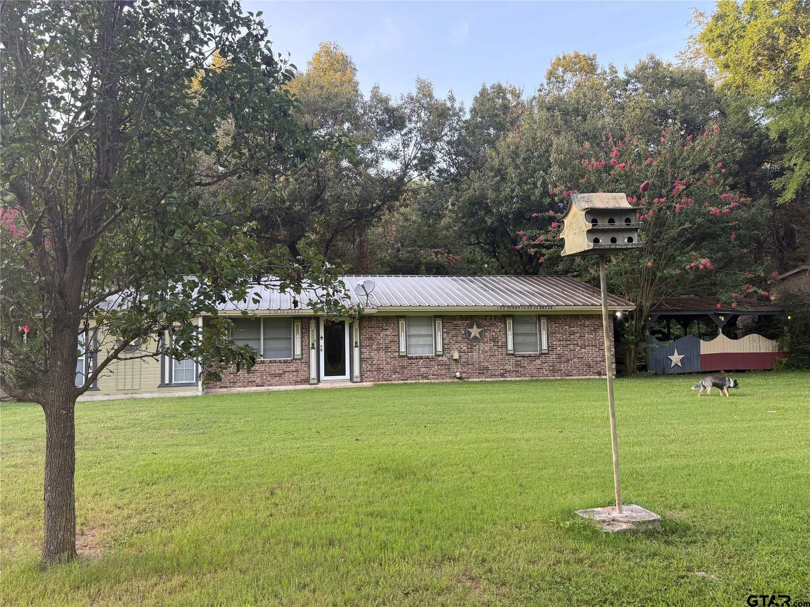
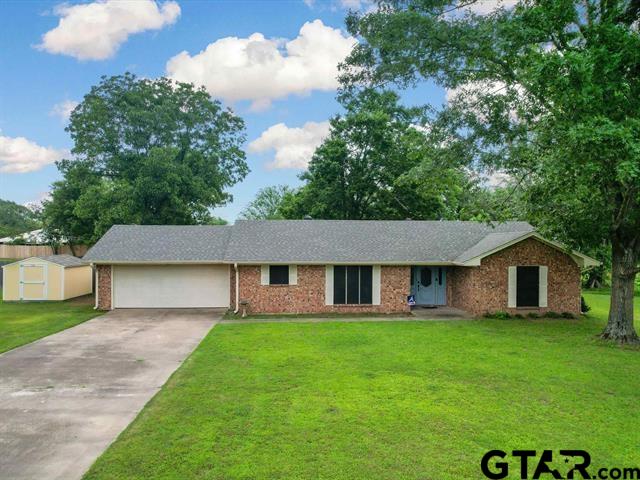
Welcome home to this spacious 3-bedroom, 2-bath home offering 1,764 square feet on a generous 0.45-acre lot in an established neighborhood. Inside, you'll find a functional layout with an oversized living area centered around a beautiful fireplace, a large kitchen with abundant cabinet and counter space, and a roomy primary suite with an expansive vanity and plenty of storage. The seller has already taken care of one of the big-ticket items with a new HVAC unit, gutters, grading, toilets, and is also offering $5,000 toward a flooring allowance, giving buyers the opportunity to personalize the home to their own style. Outside, enjoy the large backyard with mature shade trees and multiple storage buildings/workshops--perfect for hobbies, lawn equipment, or extra storage. A covered carport and plenty of outdoor space complete the package. Whether you're looking for your first home, room to grow, or a property you can make your own, 102 Westwood Parkway offers solid bones, great space, and valuable incentives to help you get started. Schedule your private showing today!
Property Features
Location Information
County
Morris
Directions
From Spring Market grocery store, turn left out of parking lot and turn immediate left on Kenn St. In .2 miles turn left on Smith St. Then left onto Westwood Parkway. Property is 2nd house on the right. SIY
Subdivision
Westwood Park
Interior Features
Interior
All Bedrooms Downstairs, Master Bedroom Downstairs, Guest Bedroom Downstairs, Walk-In Closet, Paneling, Ceiling Fan
Cooling
Central Electric, Ceiling Fan(s)
Full Baths
2
Floors
Carpet, Tile
Fireplace Description
Wood Burning
Appliances
Electric Range, Dishwasher, Microwave
Heating
Central/Gas, Fireplace
Exterior Features
Style
Ranch, Traditional
Fencing
None
Stories
One
Pool / Spa
None
Construction
Brick
Other Structures
Storage, Workshop
Exterior
Rain Gutters
Lot Description
Subdivision Lot, Rectangular Lot
Foundation
Slab
Lot Size in Acres
0.45
Roof
Composition
Road Surface
Paved
Septic or Sewer
Public Sewer
Street Utilities
Underground Utilities, Overhead Utilities
Water
Public
Has Waterfront
No
Parking Description
Inside Entrance, Concrete
Is One Story
Yes
Garage Spaces
0
School
Elementary School
Pewitt
High School
Pewitt
Middle School
Pewitt
Additional Information
Property Type
SFR
Taxes
1282.9
Property SubType
Single Family Residence
Tax Year
2025
Year Built
1979
Community Features
Curbs
Status
Active
Documents Available
Other/See Remarks
General
Audio and Video Surveillance
Square Feet Source
MCAD
Similar Listings
Mortgage Calculator
$1,049
per month
30 Year Fixed. 3.52% Interest Rate.
Principal + Interest
$810
Monthly Tax
$187
Monthly Insurance
$52
yrs
%
$
$
Based on a fully amortized fixed rate loan. Ask your agent for the tax rates in your area. Insurance estimate is based on an average cost, your final premium cost will be determined by the type of coverage you select. This program only provides an estimate.
Schools
Walk Score
Listing Courtesy of Jordan Redfearn Kridler, Patrick Redfearn Realty, LLC

© 2026 Greater Tyler Association of REALTORS®. All rights reserved.
© 2026 Greater Tyler Association of REALTORS®. All rights reserved.
The data relating to real estate for sale on this website comes in part from the Internet Data Exchange (IDX) of the Greater Tyler Association of REALTORS® Multiple Listing Service. IDX information is provided exclusively for consumers? personal, non-commercial use, that it may not be used for any purpose other than to identify prospective properties consumers may be interested in purchasing, and that data is deemed reliable but is not guaranteed accurate by the MLS. The MLS may, at its discretion, require use of other disclaimers as necessary to protect Participants and/or the MLS from liability.
GTAR data last updated at August 2, 2026, 6:26 PM CT
Real Estate IDX Powered by iHomefinder