
102 VASSAR #4, SAN ANTONIO, TX 78212
Homes for sale in San Antonio.
Homes for sale in 78212.
102 Vassar #4
San Antonio, TX 78212
List Price$1,400Rental



Listing #1919756
2
Bedrooms
1 full, 1 partial
Bathrooms
1,130
Square Feet
Rental
Type
About This Property
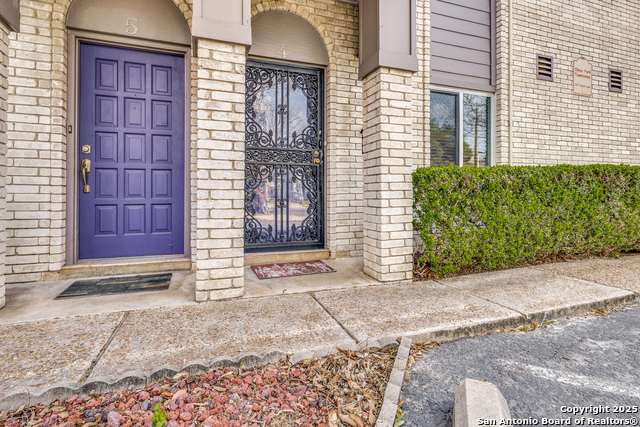
Discover this charming, well-maintained 2-bedroom, 1.5-bath condo tucked away in the boutique community of Olmos Park Townhomes. Perfectly positioned just south of the McCullough Ave roundabout, this hidden gem offers privacy and lush surroundings while being steps away from some of the best dining, shopping, and parks in San Antonio. Step inside to a sun-filled living space, where floor-to-ceiling mirrors reflect natural light throughout the open first floor. Tile flooring adds to the easy, low-maintenance lifestyle, and a convenient half bath is located downstairs. The breakfast area opens through sliding glass doors to a covered porch-ideal for morning coffee or evening relaxation-with peaceful views of the manicured landscaping and community pool. Upstairs, you'll find two generously sized bedrooms, including an oversized walk-in closet that offers the potential to be converted into a second full bath. Additional features include assigned covered parking, guest parking at your doorstep, and community amenities such as a pool, laundry facilities, water service, and trash collection. Enjoy unbeatable access to Downtown San Antonio, major highways, Trinity University, UIW, Central Market, the Zoo, Brackenridge Park, San Pedro Springs Park, and the Landa Library. Whether you're looking for a serene retreat or a prime location near the city's best offerings, this condo has it all.
Listing Courtesy of Jacquelyn Nelson, Paley Realty (210) 324-0085
Property Features
Location Information
County
Bexar
MLS Area
0900
Interior Features
Room Dimensions
Living: 18x12, Kitchen: 9x11, MasterBR: 11x13, BR2: 10x13
Amenities
Pool, Near Shopping
Interior
One Living Area, Eat-In Kitchen, Two Eating Areas, Island Kitchen, All Bedrooms Upstairs, High Speed Internet, Telephone, Walk in Closets
Heating
Central
Master Bedroom Description
DownStairs, Walk-In Closet, Multiple Closets, Ceiling Fan, Full Bath
Heating Fuel
Natural Gas
Master Bathroom Description
Shower Only, Single Vanity
Cooling
One Central
1/2 Baths
1
Floors
Saltillo Tile, Vinyl
Exterior Features
Style
Two Story
Water Supplier
SAWS
Foundation
Slab
Electric Supplier
CPS
Roof
Built-Up/Gravel
Parking Description
None/Not Applicable
Water / Sewer
Other
Pool Description
In Ground Pool
Sewer Supplier
SAWS
School
School District
San Antonio I.S.D.
Jr. High School
Mark Twain
Elementary School
Rogers
High School
Edison
Additional Information
Property Type
RNT
Fees Include
Ceiling Fans, Built-In Oven, Stove/Range, Refrigerator, Disposal, Dishwasher
Year Built
1969
Miscellaneous
City Bus, Cluster Mail Box
Status
Active
Similar Listings

Mortgage Calculator
$6
per month
30 Year Fixed. 3.52% Interest Rate.
Principal + Interest
$5
Monthly Tax
$1
Monthly Insurance
$0
yrs
%
$
$
Based on a fully amortized fixed rate loan. Ask your agent for the tax rates in your area. Insurance estimate is based on an average cost, your final premium cost will be determined by the type of coverage you select. This program only provides an estimate.
Schools
Walk Score

© 2026 LERA MLS. All rights reserved.
© 2026 LERA MLS. All rights reserved.
The data relating to real estate on this website comes in part from the Internet Data Exchange (IDX) Program of the LERA MLS. IDX information is provided exclusively for consumers' personal non-commercial use and may not be used for any purpose other than to identify prospective properties consumers may be interested in purchasing. All Information Is Deemed Reliable But Is Not Guaranteed Accurate.
LERA MLS data last updated at January 22, 2026, 9:32 AM CT
Real Estate IDX Powered by iHomefinder