
102 RUELLE LN #210, SAN ANTONIO, TX 78209
Homes for sale in San Antonio.
Homes for sale in 78209.
102 Ruelle Ln #210
San Antonio, TX 78209
List Price$169,900


Listing #1863641
2
Bedrooms
1 full, 1 partial
Bathrooms
1,119
Square Feet
Condo
Type
About This Property
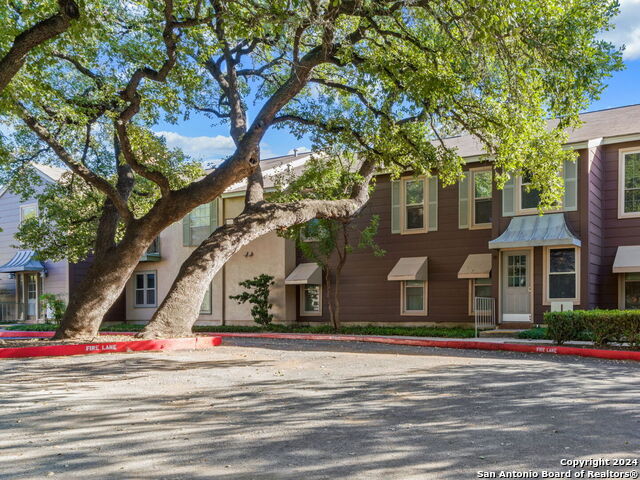
Welcome to this stylish and refreshed two-bedroom, one-and-a-half-bath condo, ideally located in the heart of Alamo Heights-just minutes from premier shopping, dining, and top-rated schools. Situated within the highly desirable Alamo Heights School District, this quiet end-unit offers comfort, convenience, and charm in one of San Antonio's most sought-after neighborhoods. Upstairs, you'll find two spacious bedrooms-each with its own walk-in closet along with a full bathroom. The home features brand-new soft carpet upstairs, new ceiling fans, and fresh interior paint throughout, creating a bright and inviting living space. A half bath is conveniently located downstairs-perfect for guests. The kitchen opens seamlessly into the living and dining areas, ideal for both everyday living and entertaining. A stackable washer and dryer is conveniently located on the first floor for ease and efficiency. Step outside to your private, covered patio, or take advantage of the beautifully maintained community grounds. Enjoy peaceful common areas with mature oak trees, sidewalks, and shaded patio seating perfect for reading, relaxing, or strolling with your pet. The community is also pet-friendly, with conveniently placed pet baggie stations throughout the grounds. The community pool is just a short walk away, offering a perfect spot to cool off or unwind. Additional features include one covered parking space with a small storage unit, plenty of guest parking in front, and a serene, tree-filled setting. Don't miss your chance to own a move-in-ready condo with modern updates in one of San Antonio's most desirable neighborhoods!
Listing Courtesy of Anastacia Sandoval, Tree of Life Real Estate Group, LLC (210) 883-6169
Property Features
Location Information
County
Bexar
Subdivision
VILLA TANGLEWOOD AH
MLS Area
1300
Interior Features
Room Dimensions
Dining: 6x6, Living: 14x14, Kitchen: 9x7, MasterBR: 11x14, BR2: 11x13
Fireplace Description
Not Applicable
Interior
One Living Area, Living/Dining Combo, Utility Area Inside, All Bedrooms Upstairs, High Ceilings, Open Floor Plan, Laundry in Closet, Laundry Main Level, Walk In Closets, Attic - None
Heating
Central
Master Bedroom Description
Upstairs
Heating Fuel
Electric
1/2 Baths
1
Cooling
One Central
Has Dining Room
Yes
Floors
Carpeting, Ceramic Tile
Has Family Room
Yes
Total Number of Units
84
Amenities
Pool
Exterior Features
Stories
1
Security System
Pre-Wired
Exterior
Brick
Parking Description
None/Not Applicable
Roof
Composition
Has Garage
No
Water Supplier
SAW
Has a Pool
Yes
Electric Supplier
CPS
School
School District
Alamo Heights I.S.D.
Jr. High School
Alamo Heights
Elementary School
Woodridge
High School
Alamo Heights
Additional Information
Property Type
CND
Complex Name
VILLA TANGLEWOOD CONDOMINIUMS HOMEOWNERS ASSOC.
Year Built
1963
Fees Include
Some Utilities, Trash Removal
Status
Active
HOA Fee
$395.36
Is Short Sale
No
HOA Frequency
Monthly
Similar Listings


Mortgage Calculator
$792
per month
30 Year Fixed. 3.52% Interest Rate.
Principal + Interest
$612
Monthly Tax
$141
Monthly Insurance
$39
yrs
%
$
$
Based on a fully amortized fixed rate loan. Ask your agent for the tax rates in your area. Insurance estimate is based on an average cost, your final premium cost will be determined by the type of coverage you select. This program only provides an estimate.
Schools
Walk Score
Real Estate IDX Powered by iHomefinder