
102 QUITMAN STREET #403, HOUSTON, TX 77009
Homes for sale in Houston.
Homes for sale in 77009.
102 Quitman Street #403
Houston, TX 77009
List Price$599,000

Listing #47746683
3
Bedrooms
3 full
Bathrooms
2,817
Square Feet
Condo
Type
About This Property
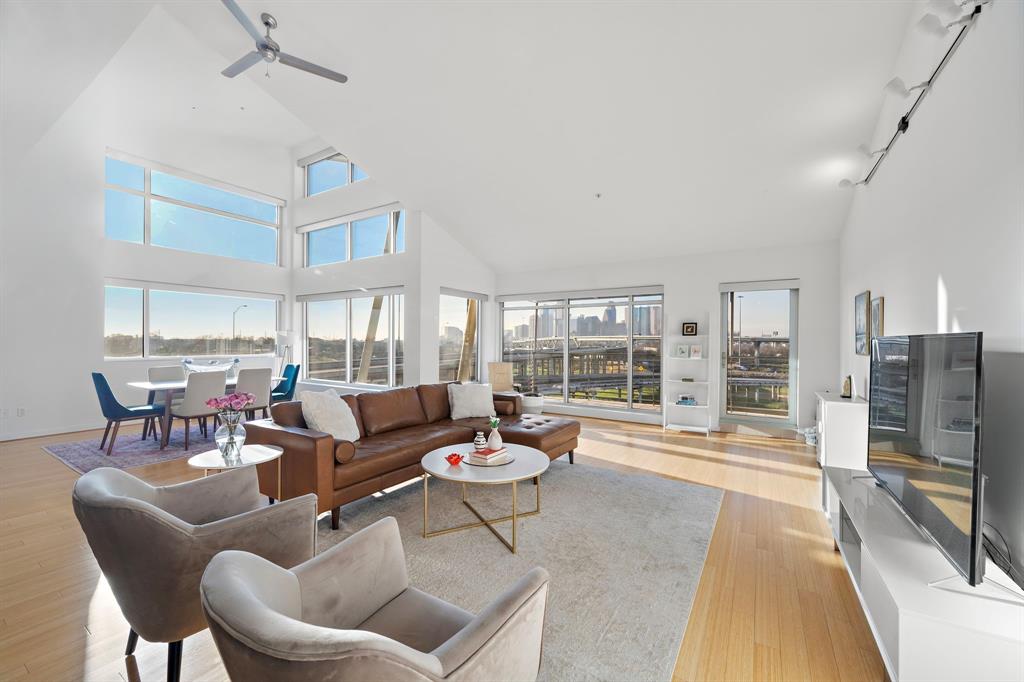
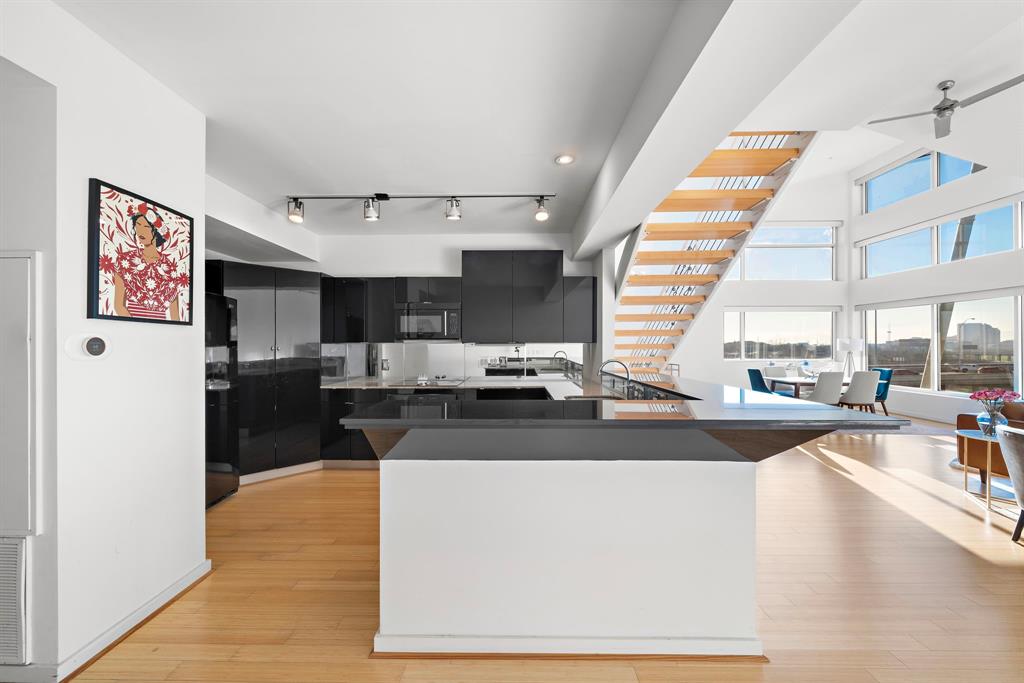
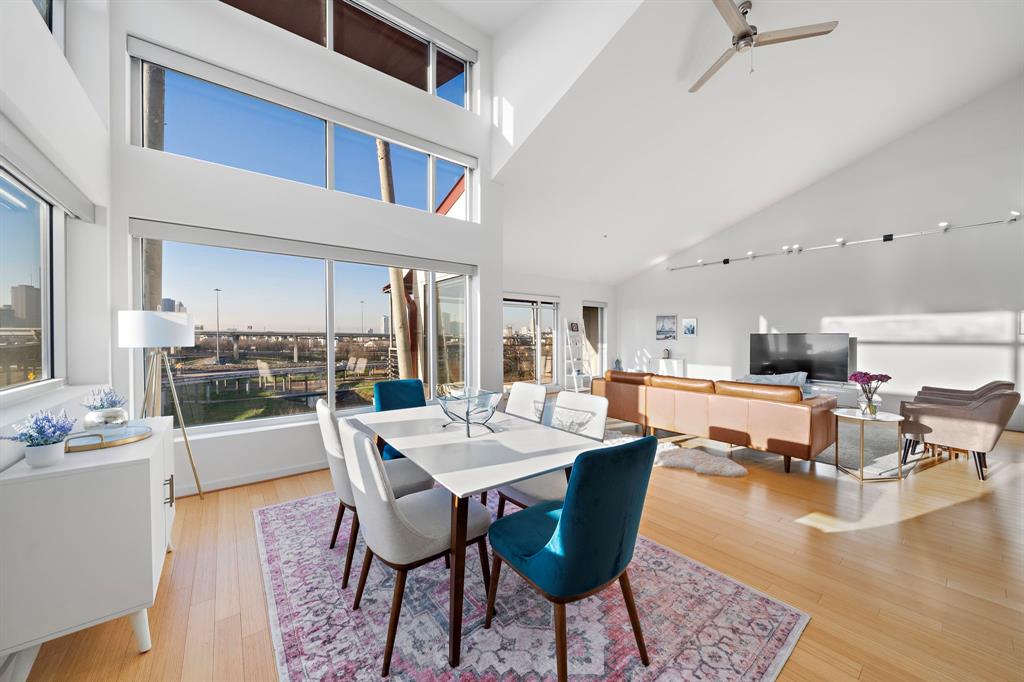
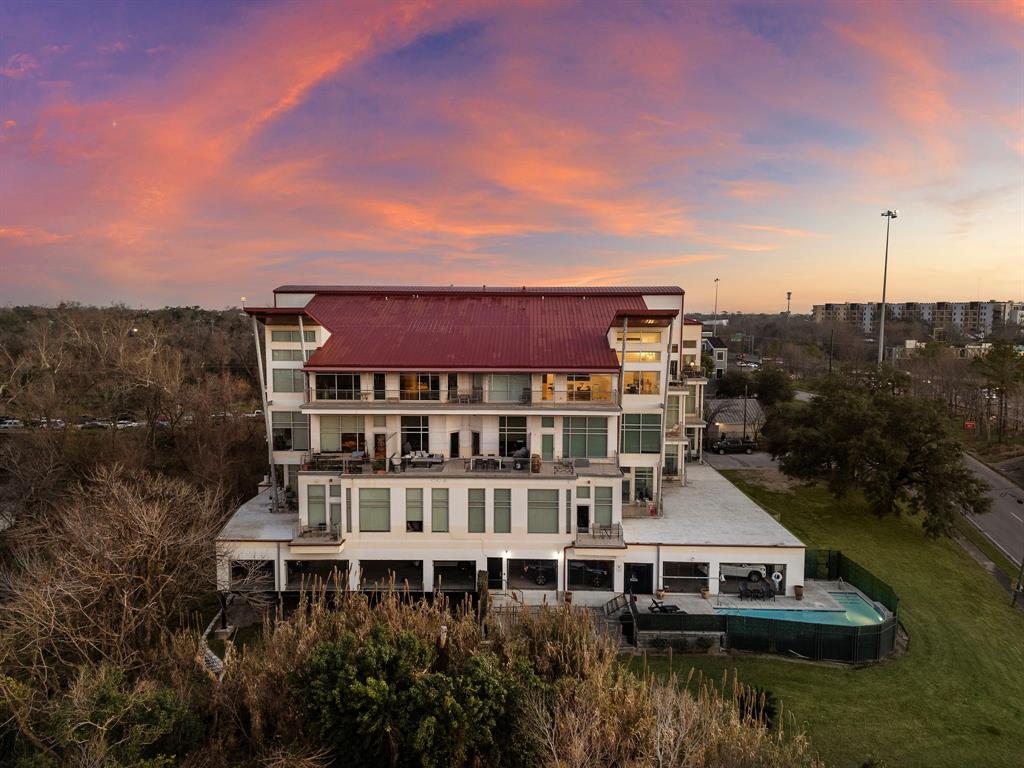
Experience luxurious contemporary living in this breathtaking 3-BD, 3-BA penthouse in the highly sought-after Heights neighborhood. This corner unit, designed for a lock-and-leave, low-maintenance lifestyle, offers spectacular panoramic city views. The 1st floor features soaring ceilings, bamboo floors, spacious balcony & expansive windows that fill the space w/ natural light. The chef's kitchen boasts granite countertops, breakfast bar, & ample cabinetry. The primary suite is a serene retreat, features a loft w/ sitting area, ensuite bath w/ dual-sink vanity, jetted spa tub & glass-enclosed shower. 1st floor bedroom w/ ensuite bath, versatile home gym/office, designer fixtures & freshly painted interiors add to the appeal. An entertainer's dream - ideal for watching July 4th fireworks! Residents enjoy controlled building access, dedicated parking & sparkling pool w/ downtown views. Prime location near highways, Downtown, parks, trails, shopping, and dining--truly irresistible!
Virtual Tour
Property Features
Location Information
County
Harris
Geo Market Area
Heights/Greater Heights
MLS Area
9
Subdivision
Fischer Gardens Condo
Latitude
29.780088
Directions
I-10 East, Exit Taylor. Left on Taylor. Right on Usener to the end of the street, then Right on Gladys. Left ontoWhite Oak Drive. Left on Houston Ave. then immediate Right on Wrightwood. Right on Maufferd. Building is atend of street at Quitman St.
Longitude
-95.369829
Interior Features
Total Rooms
13
Primary Bathroom Description
Full Secondary Bathroom Down, Primary Bath: Jetted Tub, Primary Bath: Separate Shower, Secondary Bath(s): Double Sinks, Secondary Bath(s): Shower Only
Room Descriptions
Entry, Formal Dining, Formal Living, Gameroom Up, Kitchen/Dining Combo, Living Area - 1st Floor, Living/Dining Combo, Loft, Utility Room in House
Kitchen Description
Breakfast Bar, Kitchen open to Family Room, Pantry, Pots/Pans Drawers, Soft Closing Cabinets, Soft Closing Drawers, Under Cabinet Lighting
Bedroom Description
1 Bedroom Down - Not Primary BR, En-Suite Bath, Primary Bed - 2nd Floor, Multilevel Bedroom, Sitting Area, Walk-In Closet
Has Fireplace
No
Exterior Features
Is New Construction
No
Has a Pool
No
Exterior
Balcony/Terrace, Storage
Lot Size in Acres
0
Siding
Concrete, Other, Steel
Lot Size in Sq. Ft.
0
Has Garage
No
Is One Story
No
School
School District
Houston
Middle School
HOGG MIDDLE SCHOOL (HOUSTON)
Elementary School
TRAVIS ELEMENTARY SCHOOL (HOUSTON)
High School
HEIGHTS HIGH SCHOOL
Additional Information
Finance Available
Cash Sale, Conventional
Year Built
2008
Property Type
CND
Status
Active
Property SubType
Mid/Hi-Rise Condo
Building Name
THE POINT
Similar Listings
Mortgage Calculator
$2,796
per month
30 Year Fixed. 3.52% Interest Rate.
Principal + Interest
$2,158
Monthly Tax
$499
Monthly Insurance
$139
yrs
%
$
$
Based on a fully amortized fixed rate loan. Ask your agent for the tax rates in your area. Insurance estimate is based on an average cost, your final premium cost will be determined by the type of coverage you select. This program only provides an estimate.
Schools
Walk Score
Real Estate IDX Powered by iHomefinder