
102 NATHAN, CHANDLER, TX 75758
Homes for sale in Chandler.
Homes for sale in 75758.
List Price$620,000
102 NATHAN
Chandler, TX 75758

Listing #26008002
3
Bedrooms
2 full, 1 partial
Bathrooms
2,508
Square Feet
House
Type
About This Property
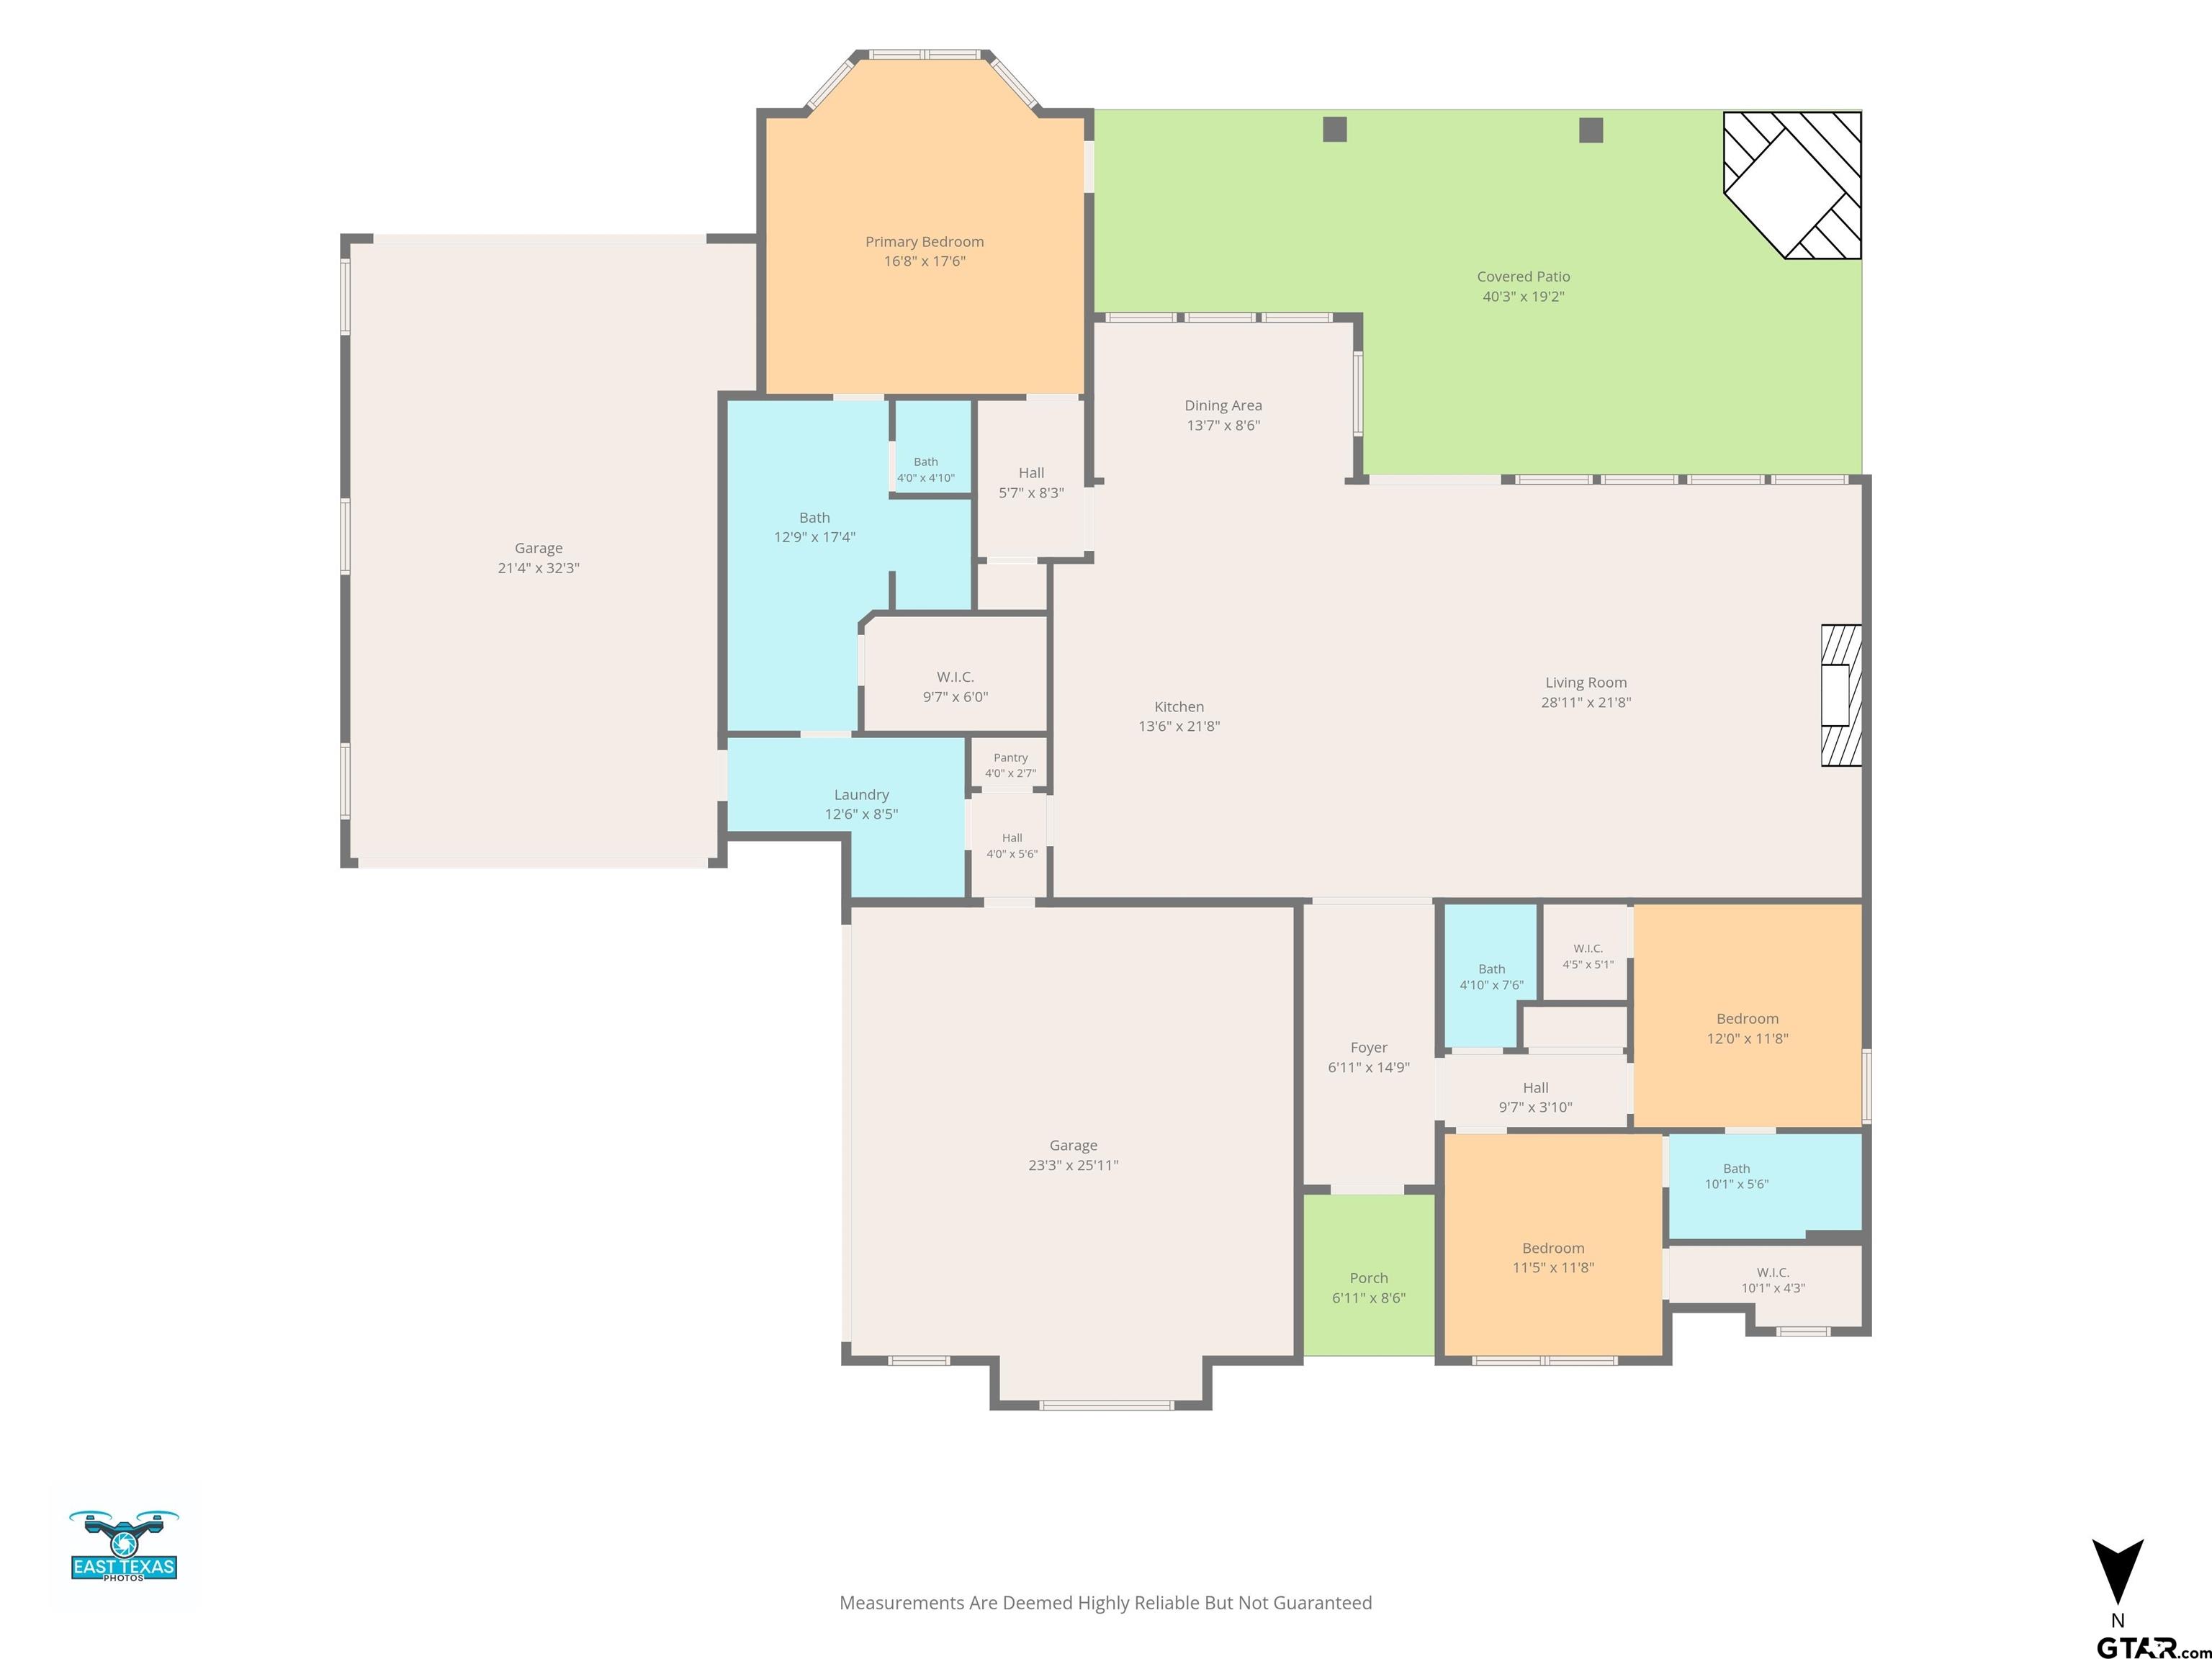
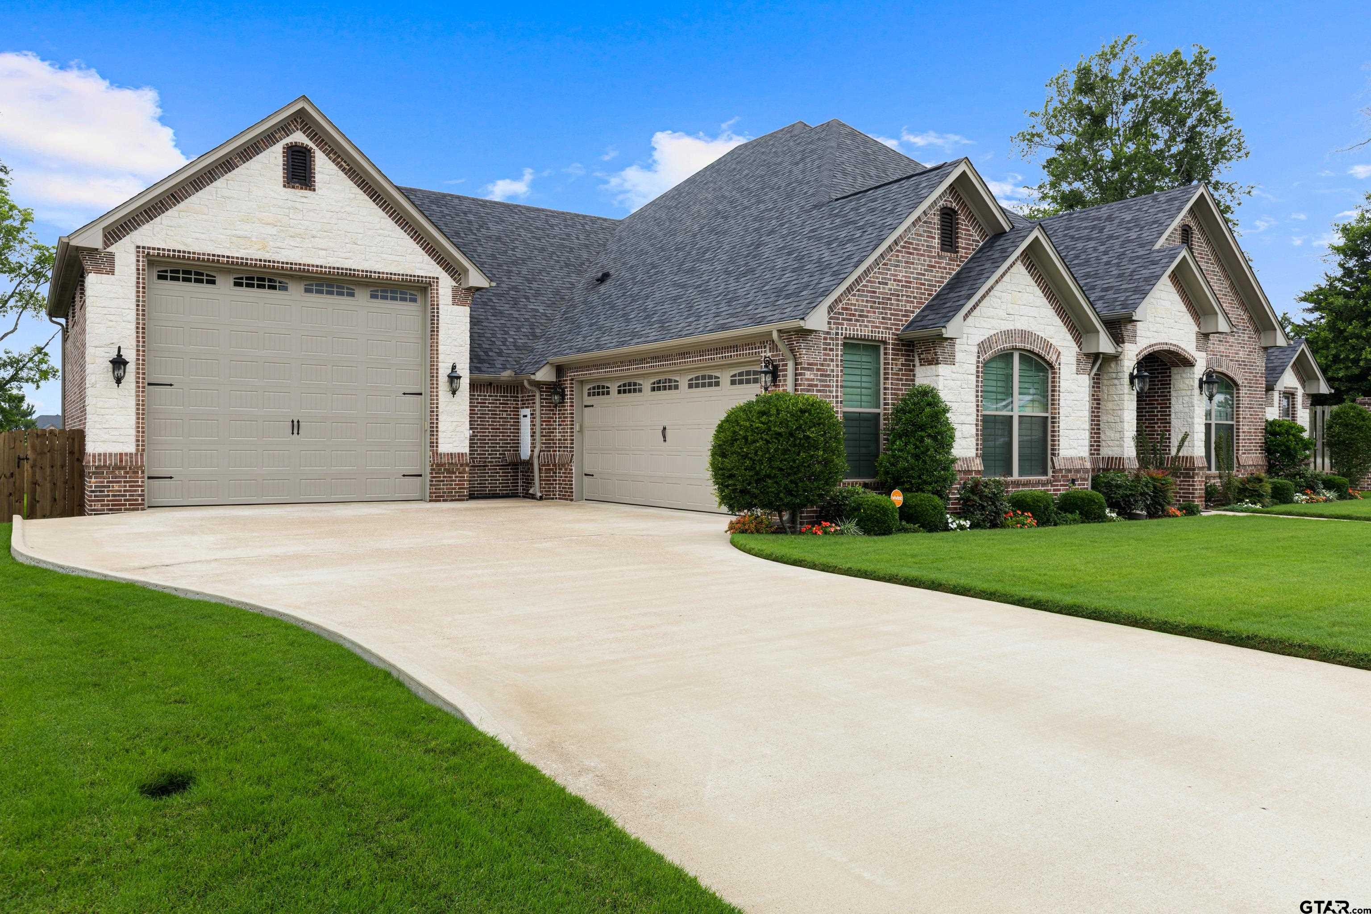
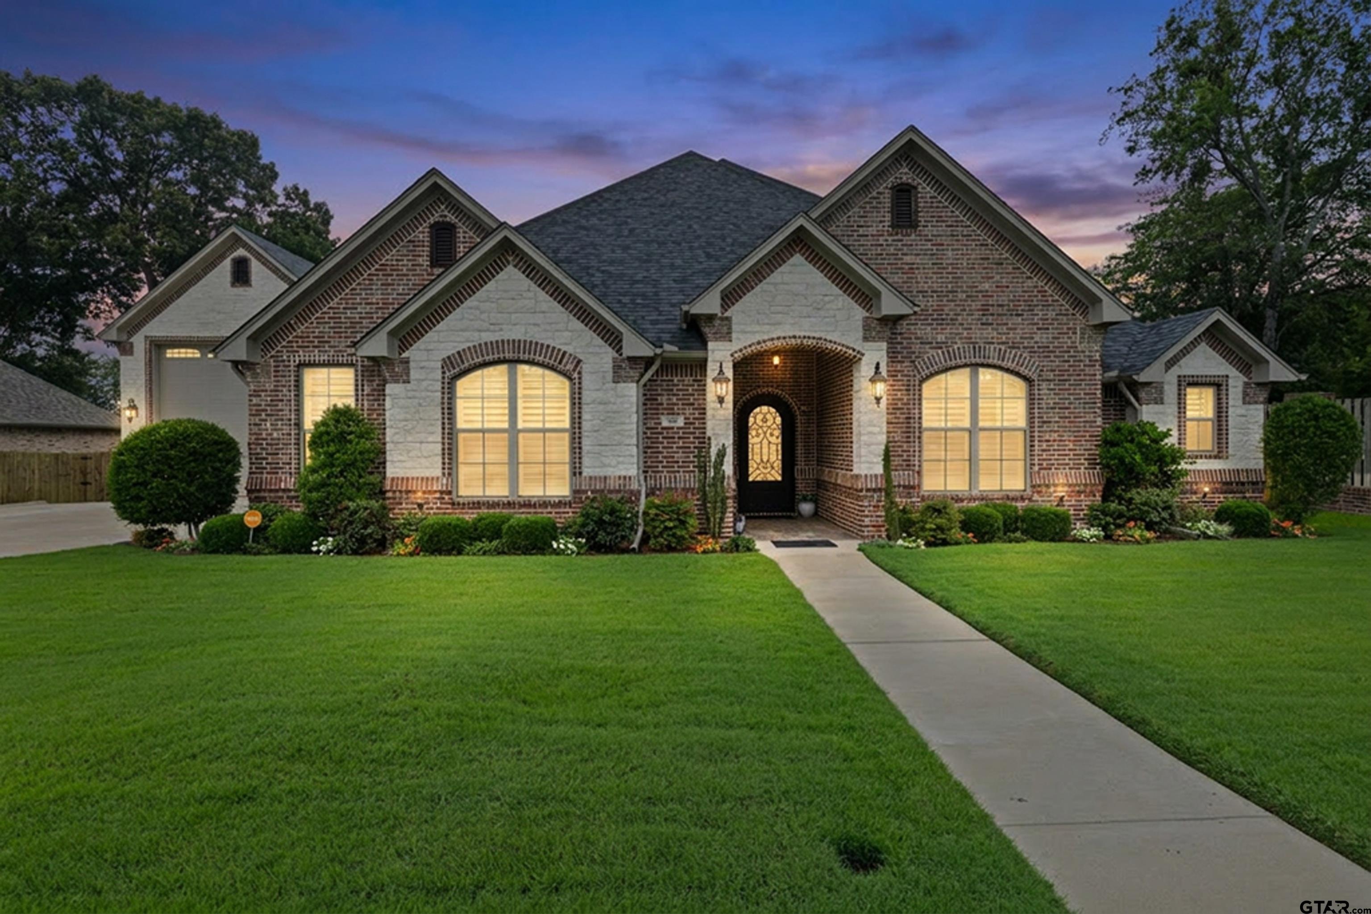
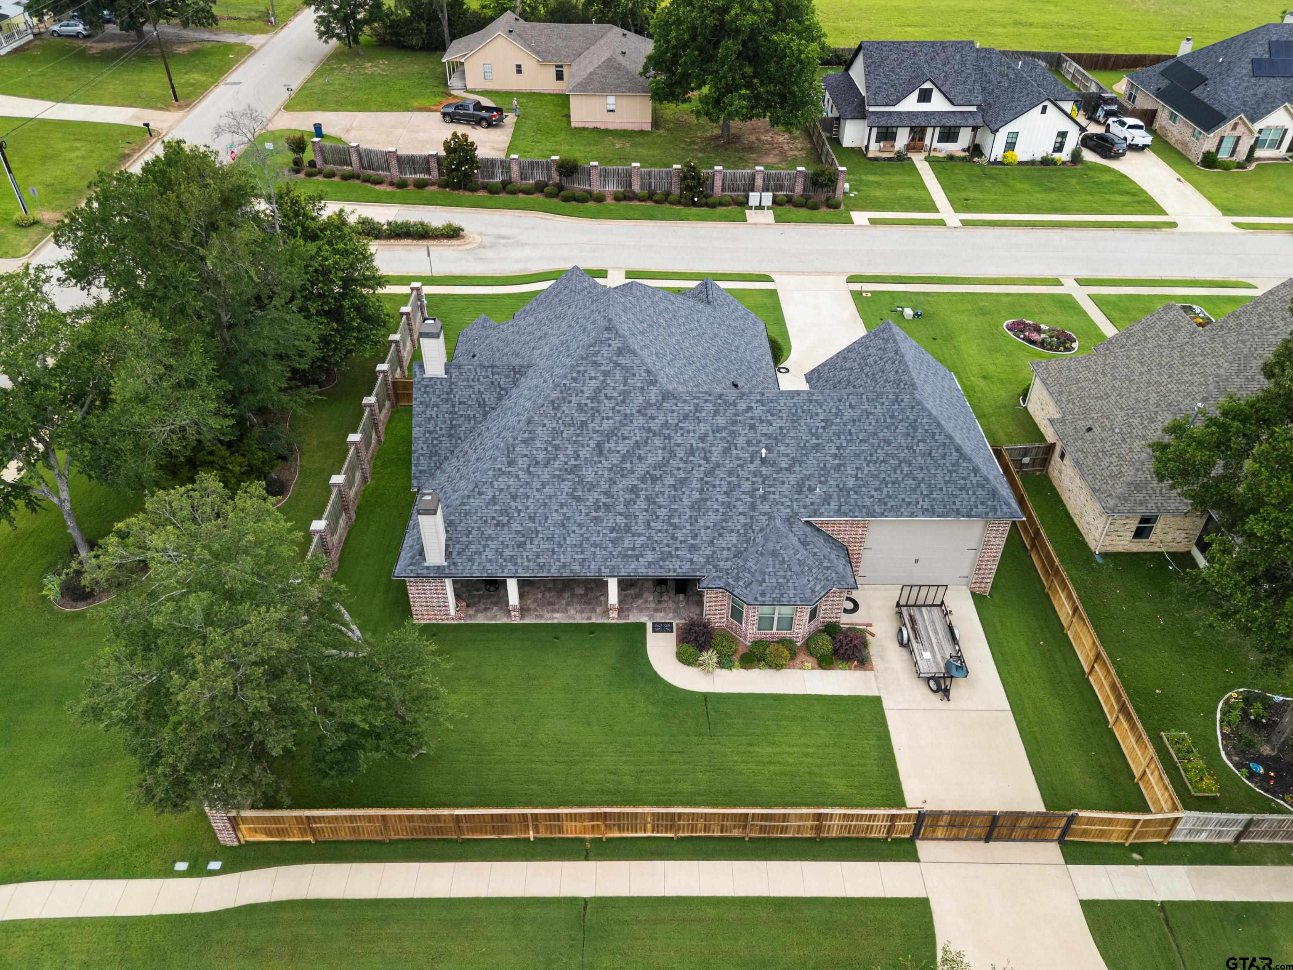
Exceptional custom-built 3-bedroom, 2 1/2 bath home designed with quality, comfort, and functionality in mind. This property features an oversized 600 sq. ft. two-car garage plus an impressive 765 sq. ft. attached shop with pull-through for your RV/boat, offering incredible storage and workspace options. Enjoy outdoor living year-round on the expansive covered back porch complete with a built-in sound system and fireplace, creating the perfect space for entertaining family and friends. Both the front and back porches feature beautiful tile finishes that enhance the home's upscale appeal. The roof has a 12/12 pitch which is super appealing to the eye. Inside, you'll find high-end finishes and thoughtful upgrades throughout. Every detail has been carefully selected, making this home truly move-in ready. For added peace of mind, the HVAC system includes a transferable parts and labor warranty valid through 2029.This one-of-a-kind property offers luxury, practicality, and countless upgrades that must be seen to be fully appreciated.
Property Features
Location Information
County
Henderson
Directions
HWY 31 W to FM 315 S. Turn South on FM 315 and take a slight Left onto Martin Street. Turn Left on Nathan Drive, first house on the right. Sign in Yard. PLEASE DONT WALK ON THE GRASS!! WEAR PROVIDED SHOE COVERINGS AND REMOVE THEM WHEN EXITING THE HOME AND PUT BACK ON WHEN RE-ENTERING.
Subdivision
ANTLERS CROSSING
Interior Features
Rooms
Office, Utility Room, 1 Living Area
Fireplace Description
Two or More
Interior
Ceiling Fan, Security System, Cable TV Available, Smoke Alarm, Surround Sound, Plantation Shutters, Vaulted Ceilings, Washer Hookup, Electric Dryer Hookup
Heating
Central/Gas, Fireplace
Full Baths
2
Cooling
Central Electric, Ceiling Fan(s)
1/2 Baths
1
Appliances
Dishwasher, Disposal, Microwave, Pantry, Refrigerator, Drop-in Range, Oven-Electric, Cooktop-Electric, Island
Dining Room Description
Formal Living Combo, Kitchen/Eating Combo
Exterior Features
Style
Traditional
Fencing
Wood Fence, Brick Fence
Stories
1 Story
Pool / Spa
None
Construction
Shingle, Brick and Stone
Other Structures
Work Shop
Exterior
Patio Covered, Sprinkler System, Gutter(s), Porch
Lot Size in Acres
0.29
Foundation
Slab
Street Utilities
Paved
Roof
Composition
Has Waterfront
No
Garage Spaces
4
Is One Story
Yes
School
Elementary School
Brownsboro
High School
Brownsboro
Middle School
Brownsboro
Additional Information
Property Type
SFR
Taxes
5558.38
Property SubType
Single Family Detached
Tax Year
2025
Year Built
2019
Square Feet Source
HCAD
Status
Active
Similar Listings

Mortgage Calculator
$2,894
per month
30 Year Fixed. 3.52% Interest Rate.
Principal + Interest
$2,234
Monthly Tax
$516
Monthly Insurance
$144
yrs
%
$
$
Based on a fully amortized fixed rate loan. Ask your agent for the tax rates in your area. Insurance estimate is based on an average cost, your final premium cost will be determined by the type of coverage you select. This program only provides an estimate.
Schools
Walk Score
Listing Courtesy of Tiffany Andersen, Coldwell Banker Lenhart - LGV

© 2026 Greater Tyler Association of REALTORS®. All rights reserved.
© 2026 Greater Tyler Association of REALTORS®. All rights reserved.
The data relating to real estate for sale on this website comes in part from the Internet Data Exchange (IDX) of the Greater Tyler Association of REALTORS® Multiple Listing Service. IDX information is provided exclusively for consumers? personal, non-commercial use, that it may not be used for any purpose other than to identify prospective properties consumers may be interested in purchasing, and that data is deemed reliable but is not guaranteed accurate by the MLS. The MLS may, at its discretion, require use of other disclaimers as necessary to protect Participants and/or the MLS from liability.
GTAR data last updated at June 7, 2026, 10:16 AM CT
Real Estate IDX Powered by iHomefinder