
102 N FORT, BRACKETTVILLE, TX 78832
Homes for sale in Brackettville.
Homes for sale in 78832.
List Price$154,000
102 N Fort
Brackettville, TX 78832

Listing #1880169
2
Bedrooms
2 full
Bathrooms
1,191
Square Feet
House
Type
About This Property
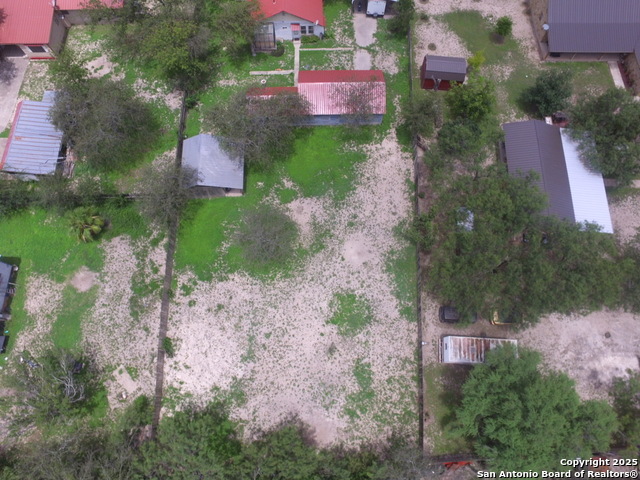
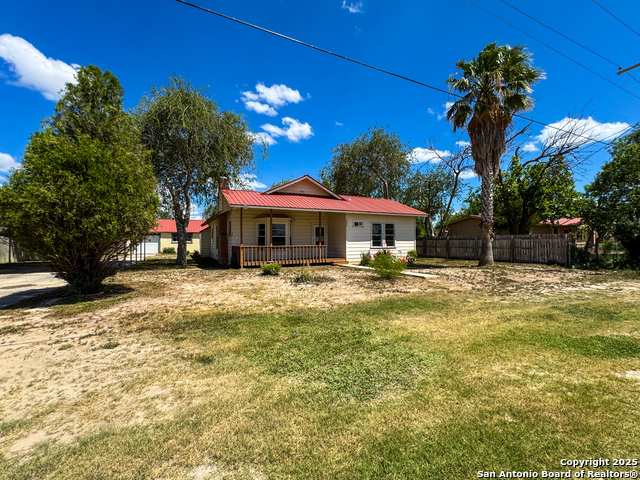
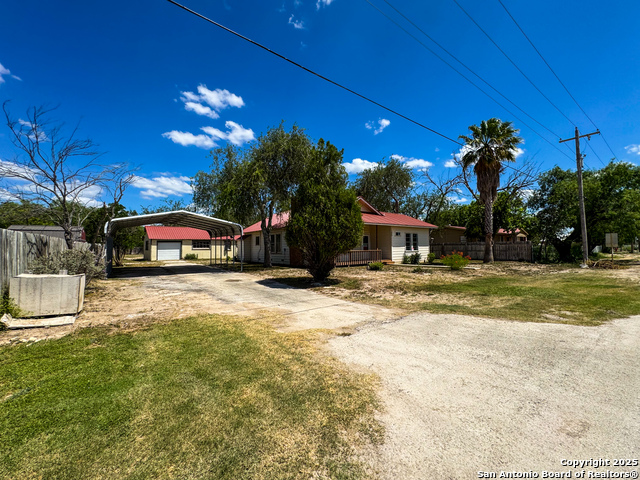
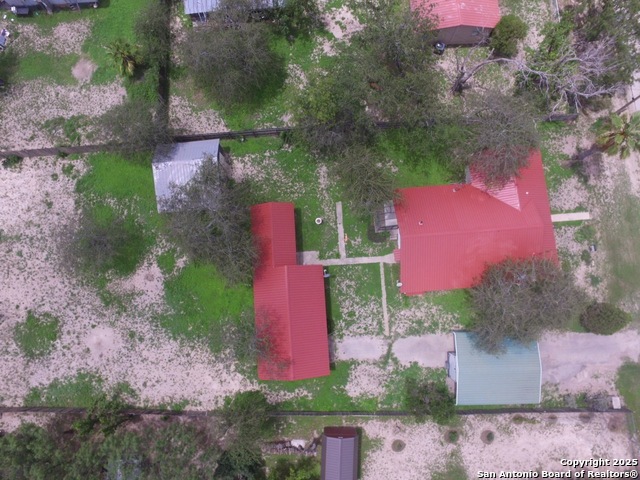
Discover the potential in this classic 1940s-built 2-bedroom, 2-bathroom home with a bonus room that could be an additional bedroom or office space, located in the heart of Brackettville proper. Freshly painted throughout, this property sits on just under three-quarters of an acre, offering space, charm, and versatility-perfect for an investment or your next home project. As you walk into the home you are welcomed with an original wood-burning fireplace, a custom and original bay window providing natural lighting and classic charm as well as an open dining room area just off the living room perfect for hosting family dinners. Step into the master bedroom just off the dining area and enjoy the views of the green-house attached just off the master window, ideal for the green-thumb enthusiast. The large second bedroom hosts a spacious walk-in closet, hung shelving along with original windows that offer cozy natural lighting. In addition to the main residence, the property features a spacious garage/workshop ideal for hobbyists, mechanics, or extra storage along with a separate storage shed, both equipped with electricity. A detached guest apartment offers added flexibility-perfect for rental income, extended family, or a private office space. Beyond the workshop lies a wide-open lot, ready for expansion, gardening, or outdoor recreation. With its prime location, vintage charm, and multiple structures, this property is a diamond in the rough just waiting for the right investor to make it shine.
Listing Courtesy of Emily Santellano, Starr Realty and Ranch (830) 261-1970
Property Features
Location Information
County
Kinney
MLS Area
3100
Neighborhood Amenities
Pool, Park/Playground, Jogging Trails, Sports Court, B
Subdivision
OUT/KINNEY CO.
Interior Features
Room Dimensions
Dining: 14x14, Living: 16x18, Kitchen: 18x12, MasterBR: 14x10, BR2: 16x14
Fireplace Description
One, Living Room, Wood Burning
Interior
One Living Area, Separate Dining Room, High Ceilings, Walk in Closets
Heating
Central
Master Bedroom Description
Split, Multi-Closets, Ceiling Fan, Full Bath
Heating Fuel
Electric
Master Bathroom Description
Tub/Shower Combo, Single Vanity
Cooling
One Central, One Window/Wall
Has Dining Room
Yes
Floors
Carpeting, Ceramic Tile, Vinyl, Laminate, Other
Has Family Room
Yes
Exterior Features
Style
One Story
Electric Supplier
Stream Energ
Construction
Pre-Owned
Parking Description
One Car Garage, Detached
Exterior
Deck/Balcony, Privacy Fence, Storage Building/Shed, Additional Dwelling, Garage Apartment
Has Garage
Yes
Manufacturer
unknown
Garage Spaces
1
Foundation
Slab
Pool/Spa Description
None
Roof
Metal
Lot Size
0.661
Water / Sewer
City
Lot Description
1/2-1 Acre
Water Supplier
City
Is One Story
Yes
School
School District
Brackett ISD
Jr. High School
Brackett
Elementary School
Jones Elementary
High School
Brackett
Additional Information
Proposed Terms
Conventional, FHA, VA, Cash
Year Built
1946
Property Type
SFR
Status
Active
Property SubType
Single Family Detached
Similar Listings


Mortgage Calculator
$717
per month
30 Year Fixed. 3.52% Interest Rate.
Principal + Interest
$554
Monthly Tax
$128
Monthly Insurance
$35
yrs
%
$
$
Based on a fully amortized fixed rate loan. Ask your agent for the tax rates in your area. Insurance estimate is based on an average cost, your final premium cost will be determined by the type of coverage you select. This program only provides an estimate.
Schools
Walk Score

© 2026 LERA MLS. All rights reserved.
© 2026 LERA MLS. All rights reserved.
The data relating to real estate on this website comes in part from the Internet Data Exchange (IDX) Program of the LERA MLS. IDX information is provided exclusively for consumers' personal non-commercial use and may not be used for any purpose other than to identify prospective properties consumers may be interested in purchasing. All Information Is Deemed Reliable But Is Not Guaranteed Accurate.
LERA MLS data last updated at August 9, 2026, 7:53 PM CT
Real Estate IDX Powered by iHomefinder