
102 MIL ENCINOS, ADKINS, TX 78101
Homes for sale in Adkins.
Homes for sale in 78101.
List Price$240,000
102 Mil Encinos
Adkins, TX 78101

Listing #1963292
4
Bedrooms
2 full
Bathrooms
1,984
Square Feet
House
Type
About This Property
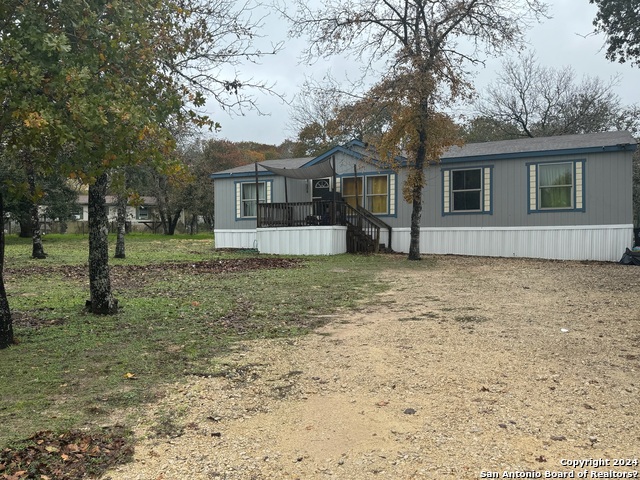
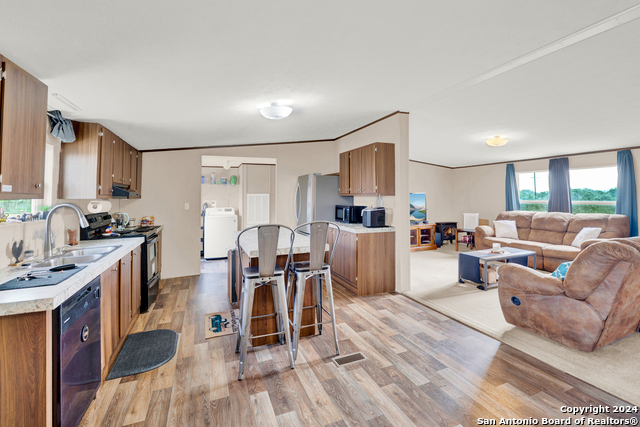
This is the one you've been waiting for - Beautifully maintained 4-bedroom, 2 bath home on one acre. Two extra wide living areas. Cool cabinets with matching wood window valances in living room and kitchen. All Whirlpool appliances, refrigerators included! Top loading Maytag washer and dryer included. Island kitchen. Lovely Pergo laminate flooring installed 6 months ago. Some furniture can stay, including the beautiful bedroom set! Televisions and sofa do not convey. Exterior features include "Hardi Plank" siding, chain link yard fence, single car carport, double gravel pad, wheelchair ramp, leaf filter gutters and masonry/stucco skirting. Pretty stucco skirting has approximately. Transferrable, quarterly pest control service. La Vernia schools. Sold "AS IS." Bring your bags and unpack. This home is move-in ready!!
Seller's Representative
Texas Sky Realty, LLC
Similar Listings


Schools
Walk Score

© 2026 LERA MLS. All rights reserved.
© 2026 LERA MLS. All rights reserved.
The data relating to real estate on this website comes in part from the Internet Data Exchange (IDX) Program of the LERA MLS. IDX information is provided exclusively for consumers' personal non-commercial use and may not be used for any purpose other than to identify prospective properties consumers may be interested in purchasing. All Information Is Deemed Reliable But Is Not Guaranteed Accurate.
LERA MLS data last updated at August 5, 2026, 4:20 PM CT
Real Estate IDX Powered by iHomefinder