
102 LA CIMA, BOERNE, TX 78006
Homes for sale in Boerne.
Homes for sale in 78006.
List Price$495,000
102 La Cima
Boerne, TX 78006
Listing #1960869
4
Bedrooms
3 full
Bathrooms
2,462
Square Feet
House
Type
About This Property
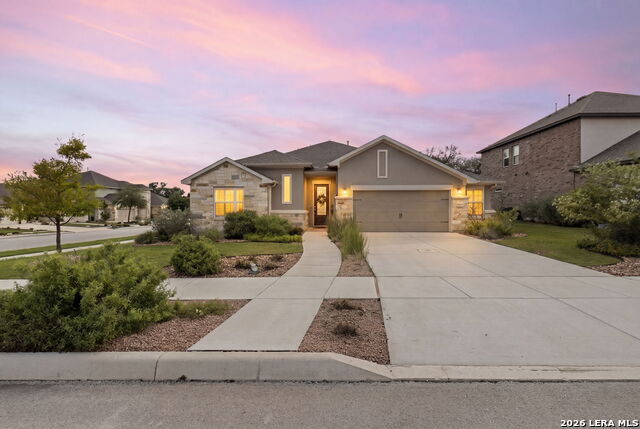
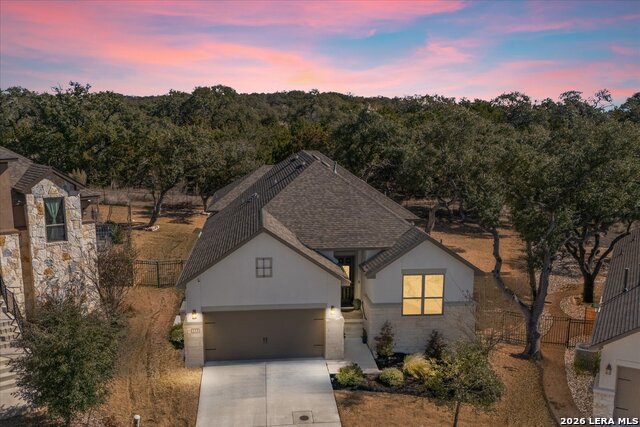
Greenbelt corner lot home located in the highly desirable master-planned community of Esperanza, this beauty blends modern style with thoughtful functionality. The open living room and kitchen area features a stunning oversized quartz island, updated hardware, and high-end lighting, added recessed lights throughout, while fresh interior paint (2024) and built-ins enhance the home's clean, contemporary feel. The spacious primary suite includes custom closet upgrades, and secondary bedrooms have been improved with tile flooring for durability and style. No carpet in this home! Additional highlights include a premium sliding patio door, custom shutters, added laundry cabinetry, and a fireplace blower for added comfort. Enjoy outdoor living with a variety of native landscaping, a 5-zone sprinkler system, and added wrought iron fencing. Major systems are already in place, including two water heaters, reverse osmosis, water softener and in-wall pest control. You will find extra storage space in this oversized two car garage with side door access. Situated in Esperanza, this home offers access to top-tier amenities including splash pad, pool, fitness center, dog park, kids playground, walking trails, on site Elementary school, pickle ball courts, sand volleyball and an exceptional events to fit every lifestyle. Come see and fall in love with this meticulously cared for home!
Seller's Representative
Keller Williams City-View
Similar Listings



Schools
Walk Score

© 2026 LERA MLS. All rights reserved.
© 2026 LERA MLS. All rights reserved.
The data relating to real estate on this website comes in part from the Internet Data Exchange (IDX) Program of the LERA MLS. IDX information is provided exclusively for consumers' personal non-commercial use and may not be used for any purpose other than to identify prospective properties consumers may be interested in purchasing. All Information Is Deemed Reliable But Is Not Guaranteed Accurate.
LERA MLS data last updated at July 30, 2026, 8:53 PM CT
Real Estate IDX Powered by iHomefinder