
1018 PEG OAK, SAN ANTONIO, TX 78258
Homes for sale in San Antonio.
Homes for sale in 78258.
List Price$519,900
1018 Peg Oak
San Antonio, TX 78258

Listing #1929285
5
Bedrooms
4 full
Bathrooms
3,427
Square Feet
House
Type
About This Property
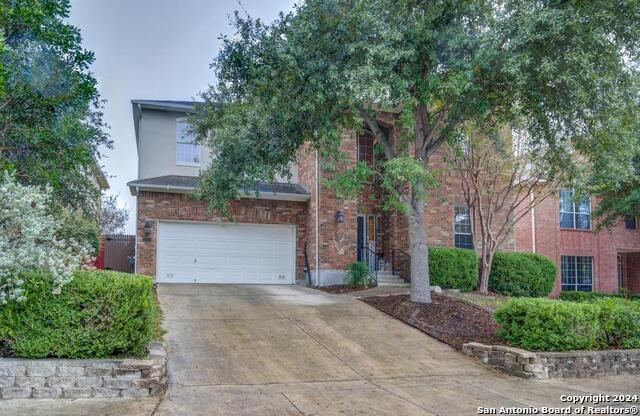
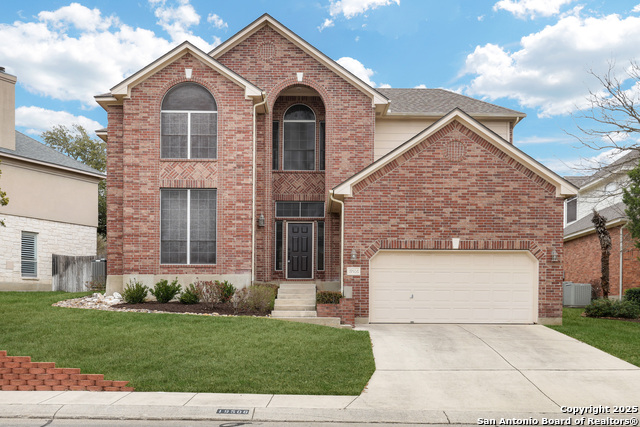
SELLER IS MOTIVATED! Step into a lifestyle of luxurious comfort and practical ease in this stunning two-story home, perfectly situated in The Oaks at Sonterra, which is a gated area with patrolling security force and community swimming pool. This home is designed for multi-generational living, offering two bedrooms and 2 full bathrooms downstairs. The primary ensuite bedroom is a serene retreat, boasting a spacious shower, a relaxing garden tub, and an organized Elfa closet system. The second downstairs bedroom & bathroom comes with a walk-in shower; ideal convenience for guests or family members. Cozy fireplace in the inviting family room, flows seamlessly into the kitchen and breakfast area - perfect for entertaining and creating lasting memories. Formal dining and living room is also contain downstairs. Upstairs, a spacious game room awaits, 3 more generously sized bedrooms and 2 full baths which includes a Jack-and-Jill setup. Recently painted! Enjoy the hardwood and tile floors throughout - no carpet here! Recent upgrades include 2 tankless water heaters, seamless gutters around the perimeter of the house, HVAC units replaced in 2022 & 2024, roof replace in 2021. Samsung 3-door, Black Stainless Steel refrigerator included with the home. Last summer was a little tough on the yard, so the owner is offering $5,000 to help personalized your outdoor oasis - use it towards landscaping or closing costs! Residents also enjoy access to the subdivision's "Sharks" swim team, a fantastic opportunity for recreation and community involvement. Close to I-10, Hwy 1604 & Hwy 281, Randolph AFB, Joint Bas San Antonio-Fort Sam Houston & Lackland AFB. Six Flags 5 miles away, airport 7 miles, downtown San Antonio 18 miles away. Plenty of shopping, restaurants & entertainment nearby. This wonderful lifestyle awaits you!
Seller's Representative
DreamCatchers Realty
Similar Listings



Schools
Walk Score

© 2026 LERA MLS. All rights reserved.
© 2026 LERA MLS. All rights reserved.
The data relating to real estate on this website comes in part from the Internet Data Exchange (IDX) Program of the LERA MLS. IDX information is provided exclusively for consumers' personal non-commercial use and may not be used for any purpose other than to identify prospective properties consumers may be interested in purchasing. All Information Is Deemed Reliable But Is Not Guaranteed Accurate.
LERA MLS data last updated at July 18, 2026, 4:47 AM CT
Real Estate IDX Powered by iHomefinder