
1018 NANTUCKET DRIVE, HOUSTON, TX 77057
Homes for sale in Houston.
Homes for sale in 77057.
1018 Nantucket Drive
Houston, TX 77057
List Price$3,500Rental
Listing #65435921
3
Bedrooms
2 full, 1 partial
Bathrooms
2,595
Square Feet
Rental
Type
About This Property
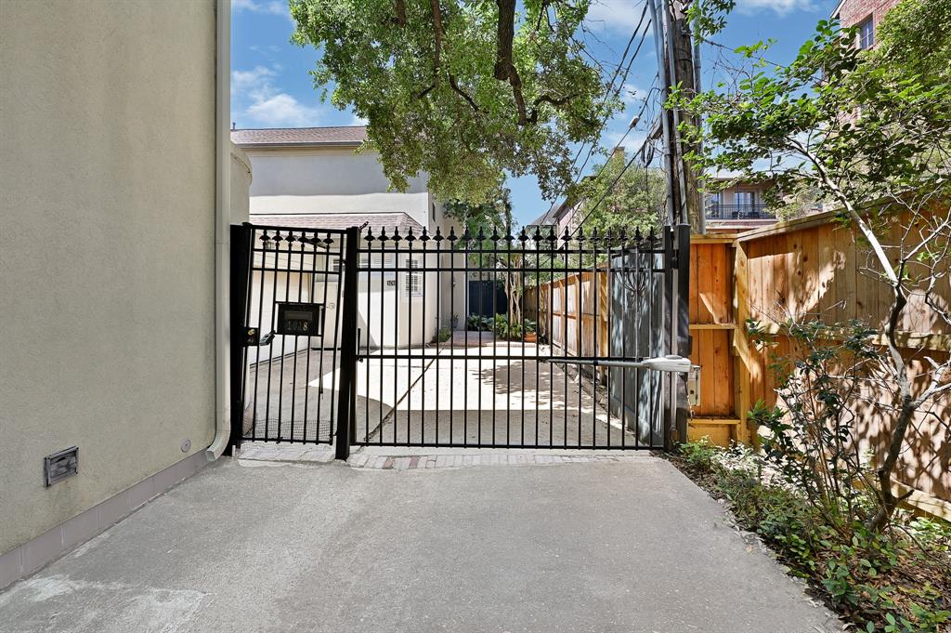
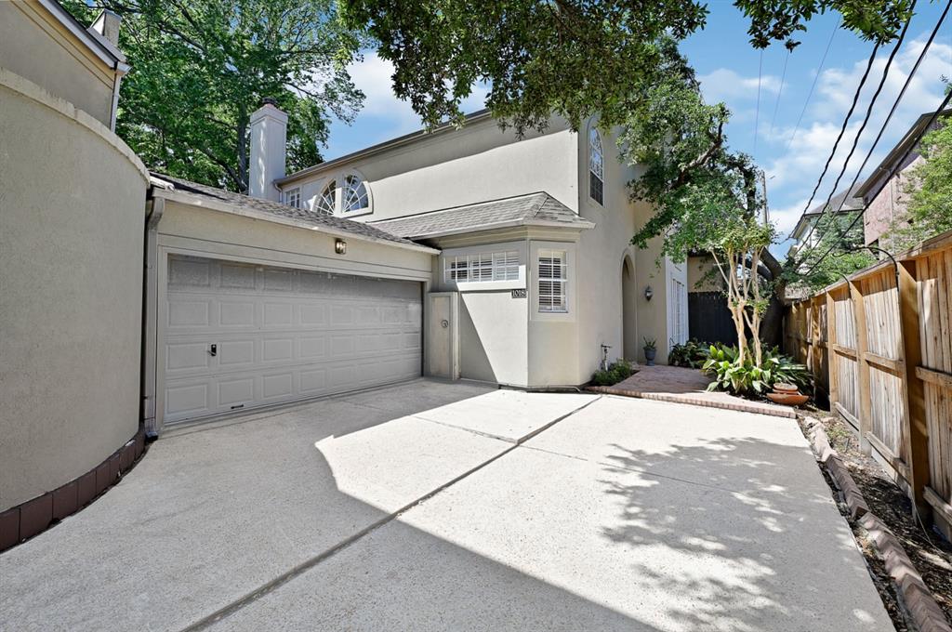
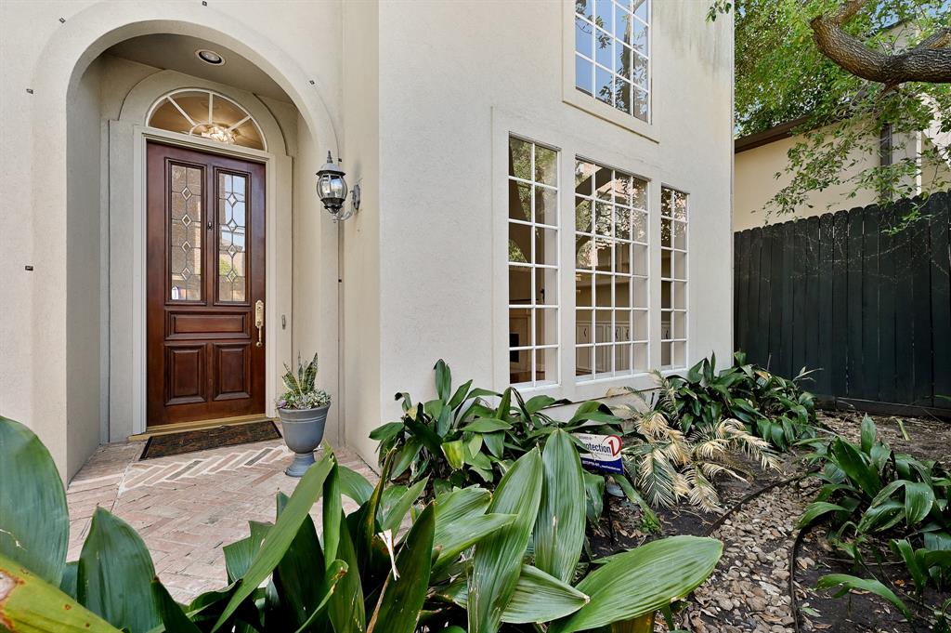
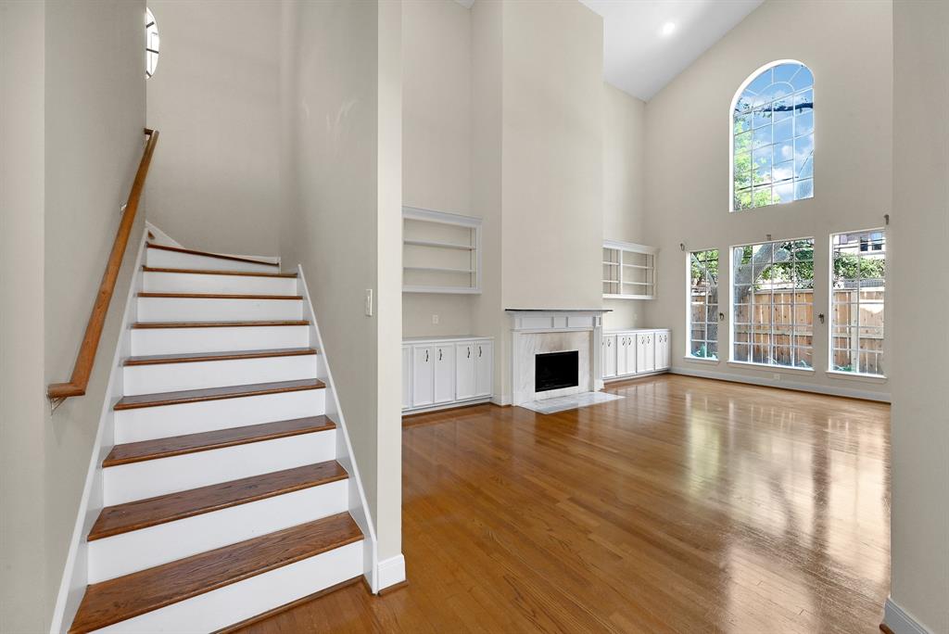
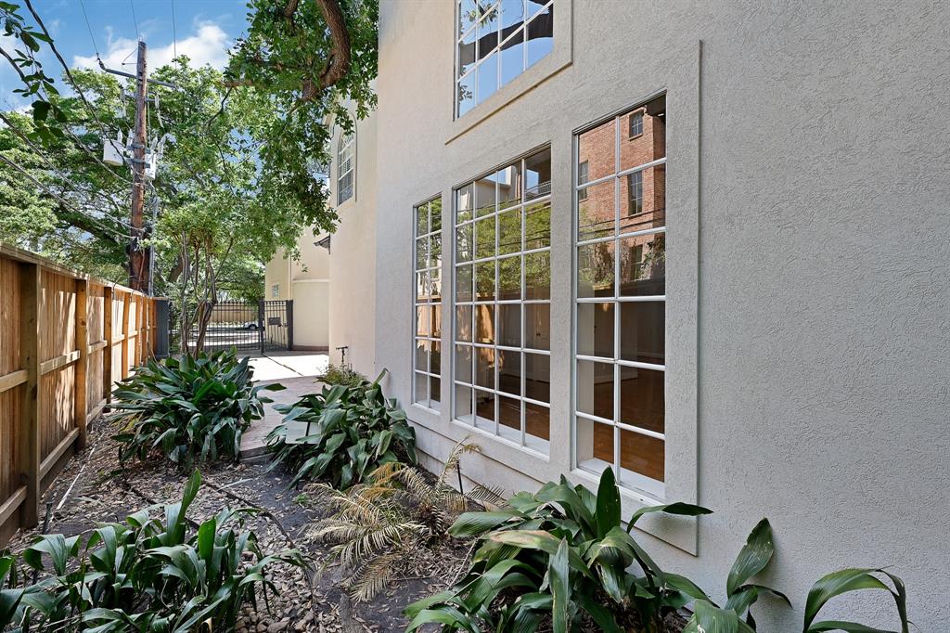
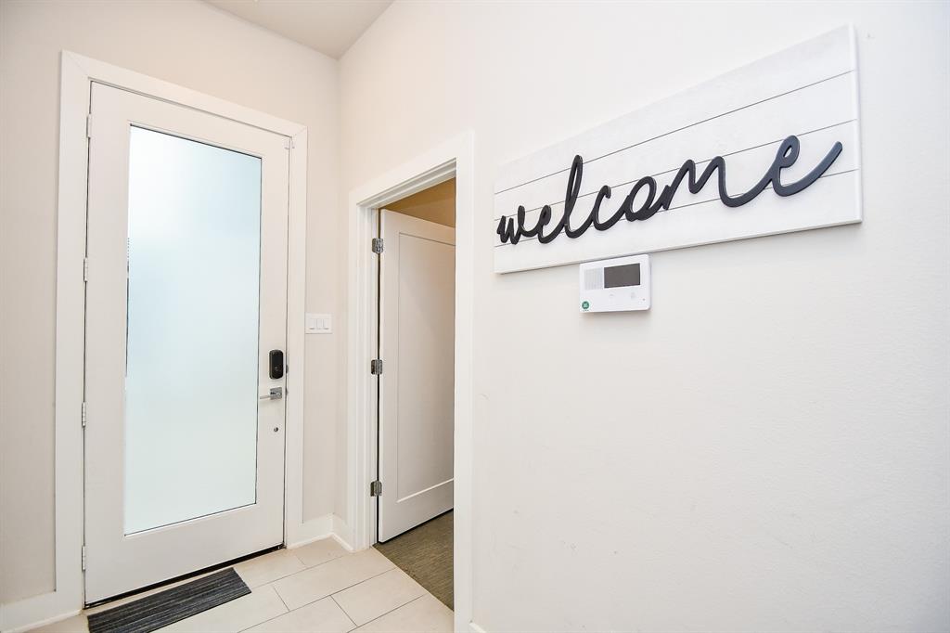
STUNNING MODERN EUROPEAN GATED PATIO HOME! Nestled in highly desirable Galleria area is a must see! This beautiful home boasts high ceilings and floor to ceiling windows which bathe the home with an abundance of natural light. Incredible chefs' kitchen with gas range, double ovens, wine fridge, custom built-in cabinets, breakfast area and formal dining area. The gorgeous primary bedroom is located on the first floor and offers a fireplace, amazing walk-in closet and en-suite primary bathroom! The power room leads you to the incredible upstairs living! Two spacious bedrooms, Jack and Jill bathroom and even offers an upstairs bonus area- family room/ office/ game room/ flex space with plenty of custom built-ins. The private and lush patio is picture-perfect to gather with loved ones or end the long day in peace and serenity! This home has it all and is now vacant and ready to be loved!
Virtual Tour
Property Features
Location Information
County
Harris
Geo Market Area
Galleria
MLS Area
22
Subdivision
Westhaven Estates Sec 02
Latitude
29.757519
Directions
Heading South on 610 West loop S, take a right on Woodway Dr, Go about 2 miles and take a Left on Nantucket Dr, it will be the fifth house on the right. The home is in the back. Park on street.
Longitude
-95.487980
Interior Features
Primary Bedroom on Main
Yes
Primary Bathroom Description
Half Bath, Primary Bath: Double Sinks
Total Rooms
7
1/2 Baths
1
Room Descriptions
14x11 Dining Room, 16x12 Bedroom, 17x12 Kitchen, 18x15 Bedroom, 18x15 Game Room, 21x14 Primary Bedroom, 23x15 Living Room
Has Fireplace
Yes
Bedroom Description
1 Bedroom Up, Primary Bed - 1st Floor
Fireplace Description
Wood Burning Fireplace
Exterior Features
Style
French
Garage Spaces
2
Stories
2
Has a Pool
No
Is New Construction
No
Lot Description
Other
Exterior
Patio/Deck
Lot Size in Acres
0.094
Parking Description
Attached Garage
Lot Size in Sq. Ft.
4,105
Has Garage
Yes
Is One Story
No
School
School District
Houston
Middle School
TANGLEWOOD MIDDLE SCHOOL
Elementary School
BRIARGROVE ELEMENTARY SCHOOL
High School
WISDOM HIGH SCHOOL
Additional Information
Property Type
RNT
Pets
Case By Case Basis
Property SubType
Rental
Security Deposit
3475
Year Built
1992
Lease Terms
One Year
Status
Active
Similar Listings
Mortgage Calculator
$14
per month
30 Year Fixed. 3.52% Interest Rate.
Principal + Interest
$12
Monthly Tax
$2
Monthly Insurance
$0
yrs
%
$
$
Based on a fully amortized fixed rate loan. Ask your agent for the tax rates in your area. Insurance estimate is based on an average cost, your final premium cost will be determined by the type of coverage you select. This program only provides an estimate.
Schools
Walk Score
Real Estate IDX Powered by iHomefinder