
1017 STANFORD STREET, HOUSTON, TX 77019
Homes for sale in Houston.
Homes for sale in 77019.
1017 Stanford Street
Houston, TX 77019
List Price$565,000
Listing #12031783
3
Bedrooms
3 full, 1 partial
Bathrooms
2,621
Square Feet
House
Type
About This Property
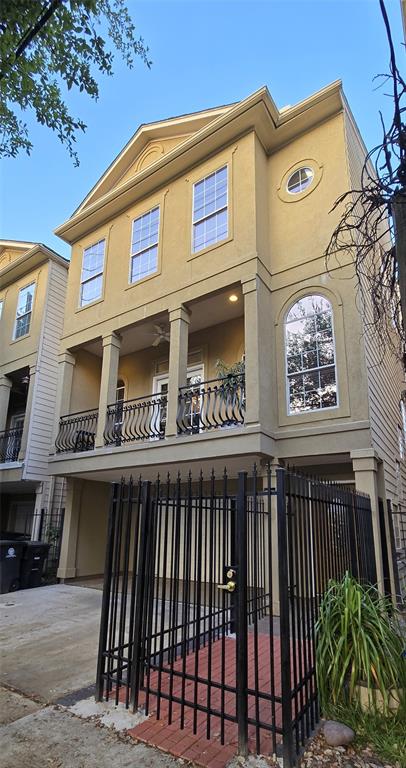
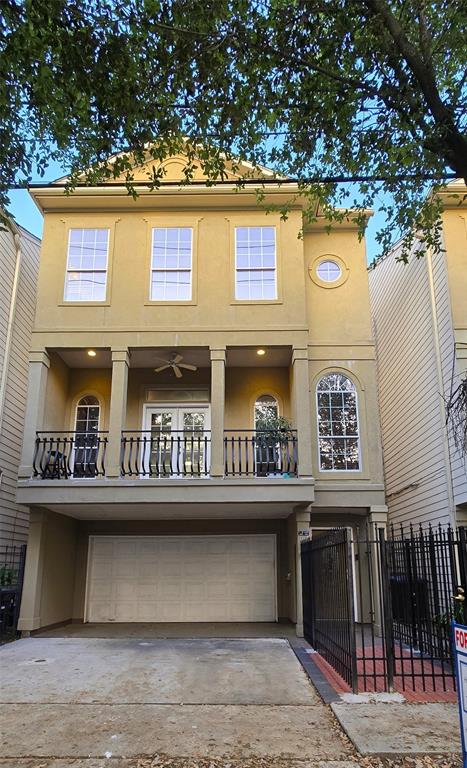
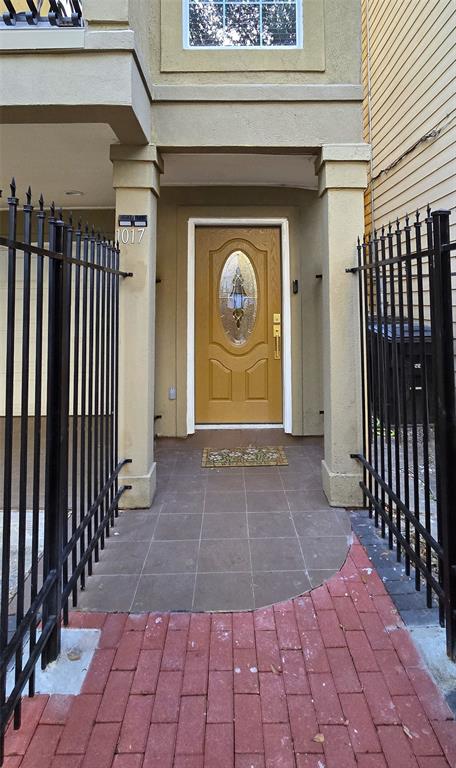
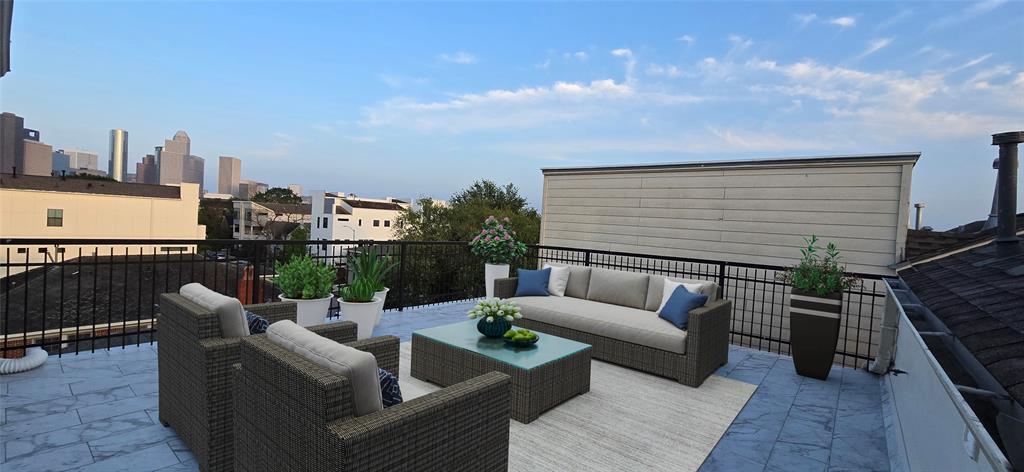
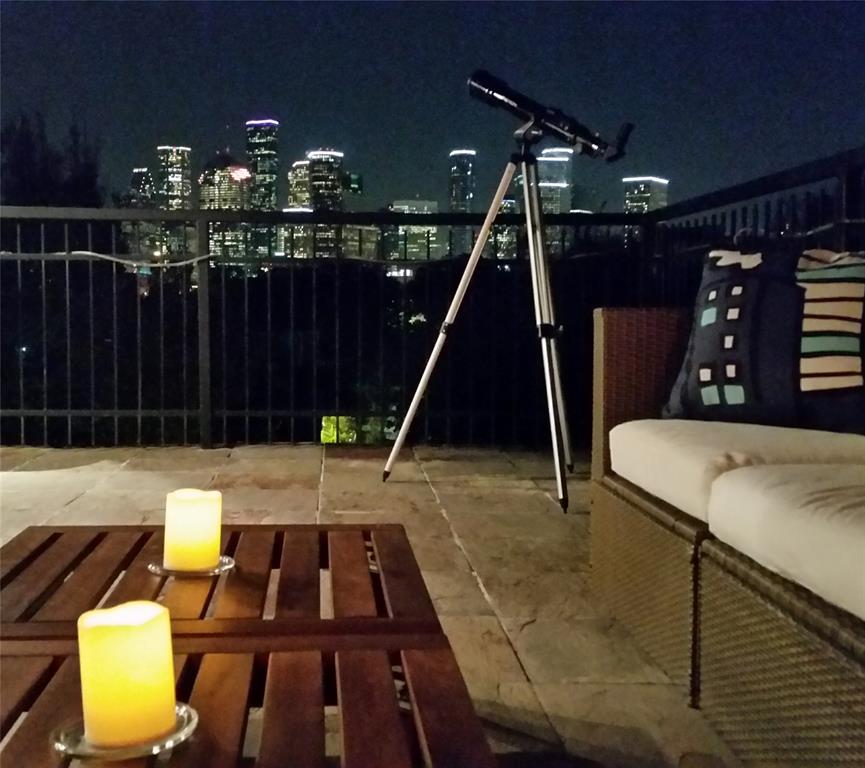
3-story home w/ incredible downtown views from a private Roofdeck. Open concept living: Living/Dining/Kitchen spaces seamlessly connect-perfect for entertaining. Solid hardwood floors + stairs throughout all 3 levels. High ceilings, crown molding, built-in shelves, gas log fireplace, plus a wet bar. Balcony on 2nd flr leads out of living room. The Chef's kitchen boasts granite countertops, maple cabinets, a breakfast bar. Roof deck on the 4th level is great for entertaining or relaxing with skyline views of downtown Houston. The spacious primary suite offers a walk-in closet w/ built ins, shower, soaking tub, & double sinks. The rooftop terrace is perfect spot for a dinner for 2, or BBQ, or fireworks viewing party. The metal-fenced entry adds security and privacy. Zoned to Wharton K-8 Elementary. Located near restaurants, park, dog park, hike & bike trails w/ a short commute to Downtown. Great Rental income potential! *Room dimensions are approx. and must be confirmed by Buyer.
Property Features
Location Information
County
Harris
Geo Market Area
Montrose
MLS Area
16
Subdivision
West Saulnier Street
Latitude
29.757057
Directions
From Downtown, Allen Pkwy heading west, Left on Montrose, Left on W. Dallas, Right on Stanford.
Longitude
-95.388799
Interior Features
Total Rooms
4
1/2 Baths
1
Room Descriptions
12x16 Bedroom, 20x20 Bedroom, 20x30 Primary Bedroom
Has Fireplace
Yes
Bedroom Description
1 Bedroom Down - Not Primary BR, Primary Bed - 3rd Floor, Walk-In Closet
Fireplace Description
Gaslog Fireplace
Primary Bathroom Description
Half Bath, Primary Bath: Double Sinks, Primary Bath: Separate Shower, Primary Bath: Soaking Tub, Secondary Bath(s): Tub/Shower Combo, Vanity Area
Exterior Features
Style
Contemporary/Modern
Garage Spaces
2
Stories
4
Has a Pool
No
Is New Construction
No
Acre Range
0 Up To 1/4 Acre
Exterior
Balcony, Covered Patio/Deck, Fully Fenced, Patio/Deck, Private Driveway, Rooftop Deck, Side Yard
Lot Description
Patio Lot
Siding
Cement Board, Stucco
Lot Size in Acres
0.038
Parking Description
Attached Garage
Lot Size in Sq. Ft.
1,647
Has Garage
Yes
Is One Story
No
School
School District
Houston
Middle School
GREGORY-LINCOLN MIDDLE SCHOOL
Elementary School
WILLIAM WHARTON K-8 DUAL LANGUAGE ACADEMY
High School
LAMAR HIGH SCHOOL (HOUSTON)
Additional Information
Finance Available
Cash Sale, Conventional, FHA, VA
Year Built
2005
Property Type
SFR
Status
Active
Property SubType
Single-Family
Similar Listings
Mortgage Calculator
$2,636
per month
30 Year Fixed. 3.52% Interest Rate.
Principal + Interest
$2,035
Monthly Tax
$470
Monthly Insurance
$131
yrs
%
$
$
Based on a fully amortized fixed rate loan. Ask your agent for the tax rates in your area. Insurance estimate is based on an average cost, your final premium cost will be determined by the type of coverage you select. This program only provides an estimate.
Schools
Walk Score
Real Estate IDX Powered by iHomefinder