
1016 MOUNT RAINIER DRIVE, SAN ANTONIO, TX 78213
Homes for sale in San Antonio.
Homes for sale in 78213.
List Price$325,000
1016 Mount Rainier Drive
San Antonio, TX 78213


Listing #1990324
3
Bedrooms
2 full
Bathrooms
1,790
Square Feet
House
Type
About This Property
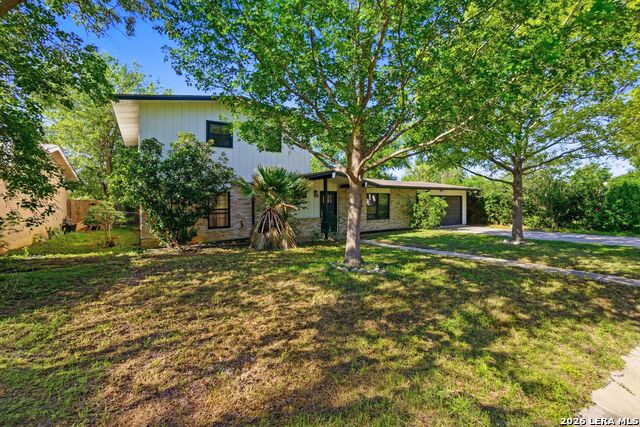
This charming one-story ranch-style home blends timeless character with clean, modern updates. The exterior offers excellent mid century curb appeal, complemented by mature trees and drought-tolerant landscaping for easy maintenance. Inside, you'll find a bright and inviting kitchen with a sunny breakfast area, highlighted by stylish painted brick accents that continue into the spacious living room and its striking fireplace surround. The large family room features abundant built-in cabinetry and shelving, creating both warmth and functionality. A separate study located off the secondary living area provides an ideal home office, flex space, or hobby room and could be converted back to a laundry room if desired. Flagstone and Saltillo tile flooring flow throughout the main living areas, adding distinctive character and durability. The generous primary suite offers multiple closets and plenty of storage. A rear-entry two-car carport provides convenient covered parking. Ideally situated just north of 410, this home offers easy access to shopping, dining, and major thoroughfares while being served by highly regarded schools.
Listing Courtesy of Travis Amaro, Kuper Sotheby's Int'l Realty (210) 287-0125
Property Features
Location Information
County
Bexar
MLS Area
0600
Neighborhood Amenities
None
Subdivision
CASTLE PARK
Interior Features
Room Dimensions
Living: 28x13, Kitchen: 9x9, Family: 17x12, MasterBR: 16x13, BR2: 12x10, BR3: 12x10
Fireplace Description
One, Living Room
Interior
Two Living Area, Liv/Din Combo, Separate Dining Room, Two Eating Areas, Study/Library, Utility Room Inside, Cable TV Available, High Speed Internet
Heating
Central
Master Bedroom Description
DownStairs, Multi-Closets, Ceiling Fan
Heating Fuel
Electric
Master Bathroom Description
Shower Only, Single Vanity
Cooling
One Central
Has Dining Room
Yes
Floors
Saltillo Tile, Laminate, Other
Has Family Room
Yes
Exterior Features
Style
One Story, Ranch
Water Supplier
SAWS
Construction
Pre-Owned
Electric Supplier
CPS
Exterior
Patio Slab, Chain Link Fence, Sprinkler System, Mature Trees
Parking Description
Attached
Manufacturer
UNKNOWN
Pool/Spa Description
None
Foundation
Slab
Lot Size
0.289
Roof
Built-Up/Gravel, Composition
Lot Description
1/4 - 1/2 Acre
Water / Sewer
Water System, Sewer System
Is One Story
Yes
Sewer Supplier
SAWS
School
School District
North East I.S.D.
Jr. High School
Eisenhower
Elementary School
Castle Hills
High School
Churchill
Additional Information
Proposed Terms
Conventional, FHA, VA, Cash
Year Built
1961
Property Type
SFR
Status
New
Property SubType
Single Family Detached
Similar Listings
- Active
$389,000
3 Beds
3 Baths
2,117 SqFt.
11427 BALTIC DR
San Antonio, TX 78213
#1872773
House

Listing Courtesy of John Blig, John Blig Real Estate Broker [email protected]
- Active
$389,000
3 Beds
3 Baths
2,117 SqFt.
11427 BALTIC DR
San Antonio, TX 78213
#1872773
House
Listing Courtesy of John Blig, John Blig Real Estate Broker [email protected]



Mortgage Calculator
$1,516
per month
30 Year Fixed. 3.52% Interest Rate.
Principal + Interest
$1,171
Monthly Tax
$270
Monthly Insurance
$75
yrs
%
$
$
Based on a fully amortized fixed rate loan. Ask your agent for the tax rates in your area. Insurance estimate is based on an average cost, your final premium cost will be determined by the type of coverage you select. This program only provides an estimate.
Schools
Walk Score
© 2026 LERA MLS. All rights reserved.
© 2026 LERA MLS. All rights reserved.
The data relating to real estate on this website comes in part from the Internet Data Exchange (IDX) Program of the LERA MLS. IDX information is provided exclusively for consumers' personal non-commercial use and may not be used for any purpose other than to identify prospective properties consumers may be interested in purchasing. All Information Is Deemed Reliable But Is Not Guaranteed Accurate.
LERA MLS data last updated at June 9, 2026, 8:31 PM CT
Real Estate IDX Powered by iHomefinder