
10157 KEMP FOREST DRIVE, HOUSTON, TX 77080
Homes for sale in Houston.
Homes for sale in 77080.
10157 Kemp Forest Drive
Houston, TX 77080
List Price$262,000
Listing #25708568
3
Bedrooms
2 full, 1 partial
Bathrooms
2,240
Square Feet
Condo
Type
About This Property
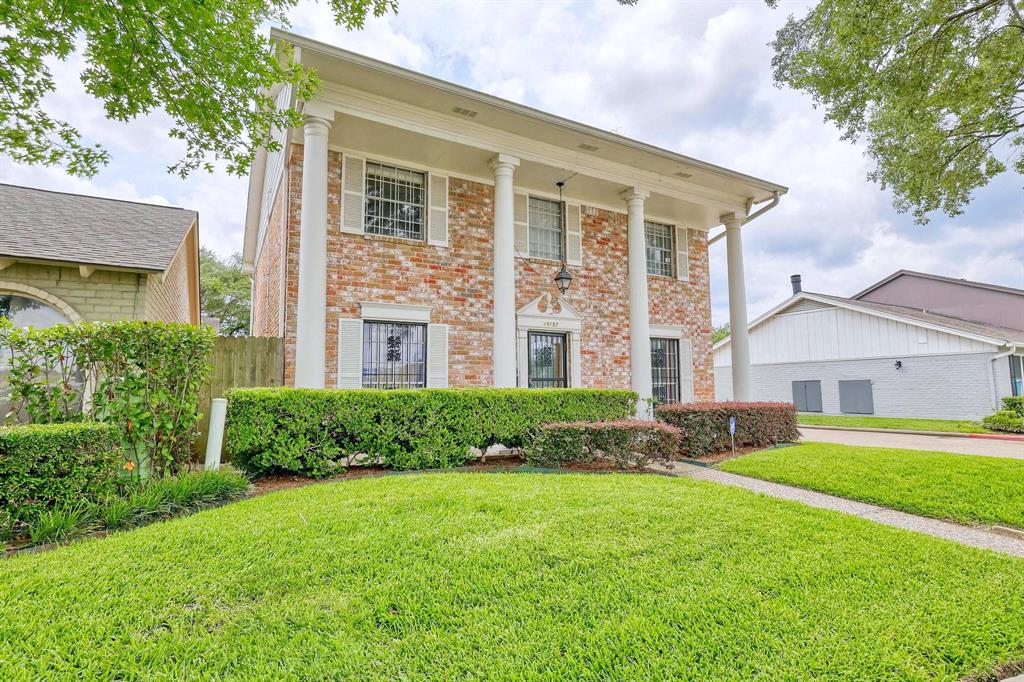
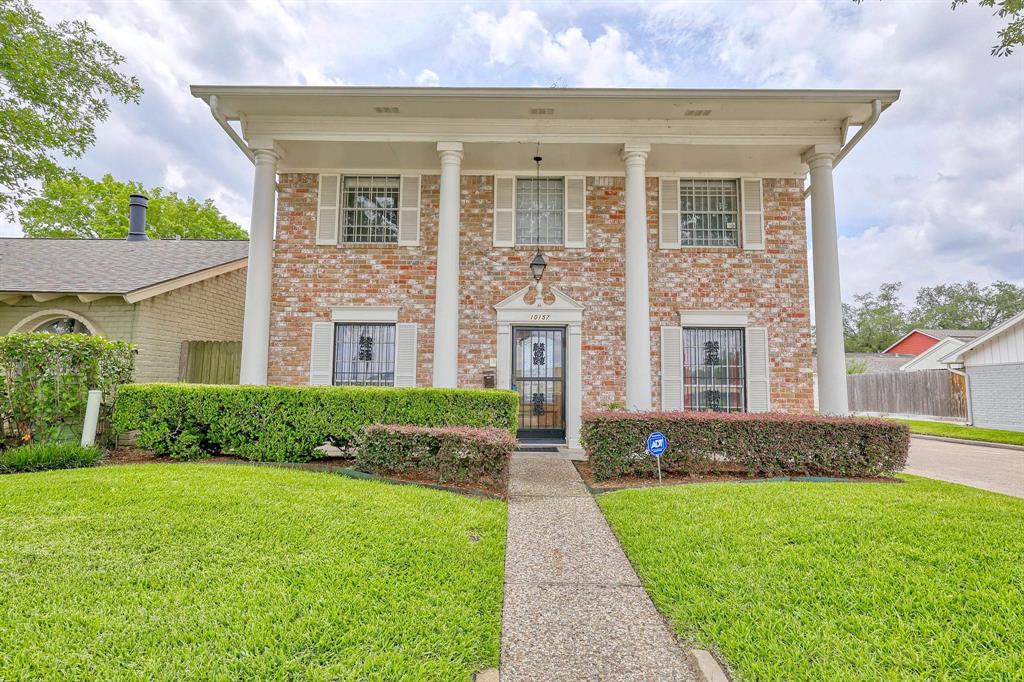
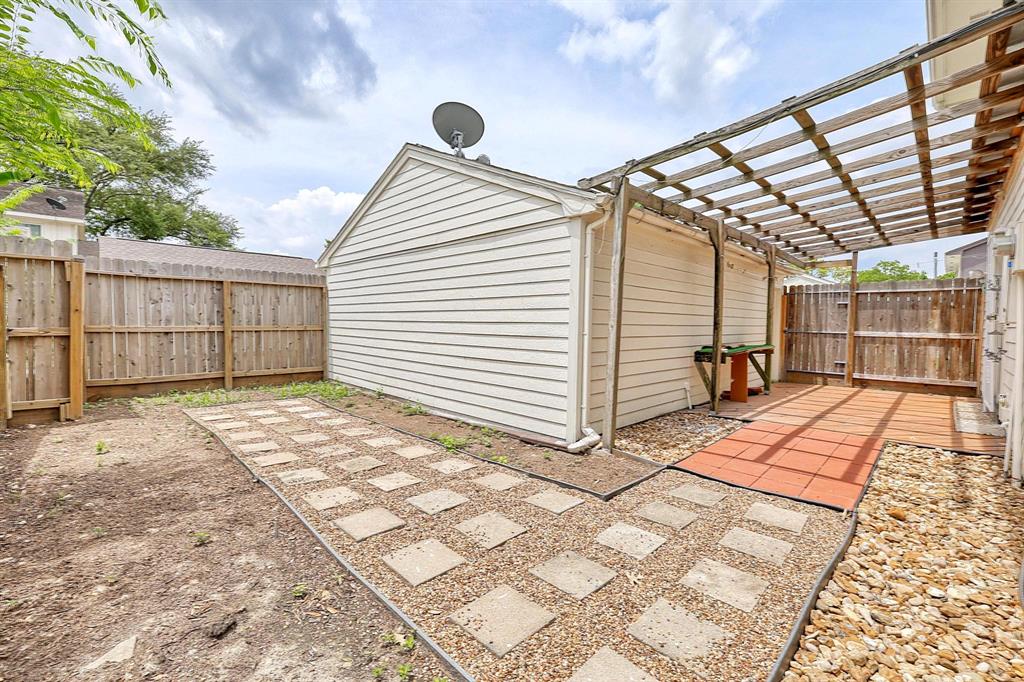
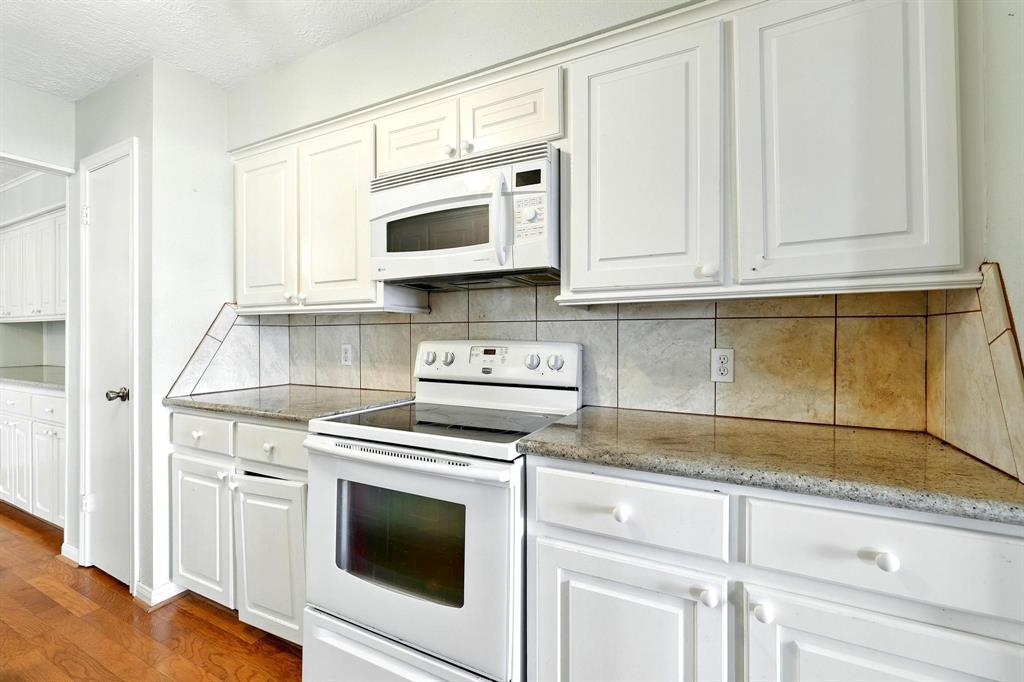
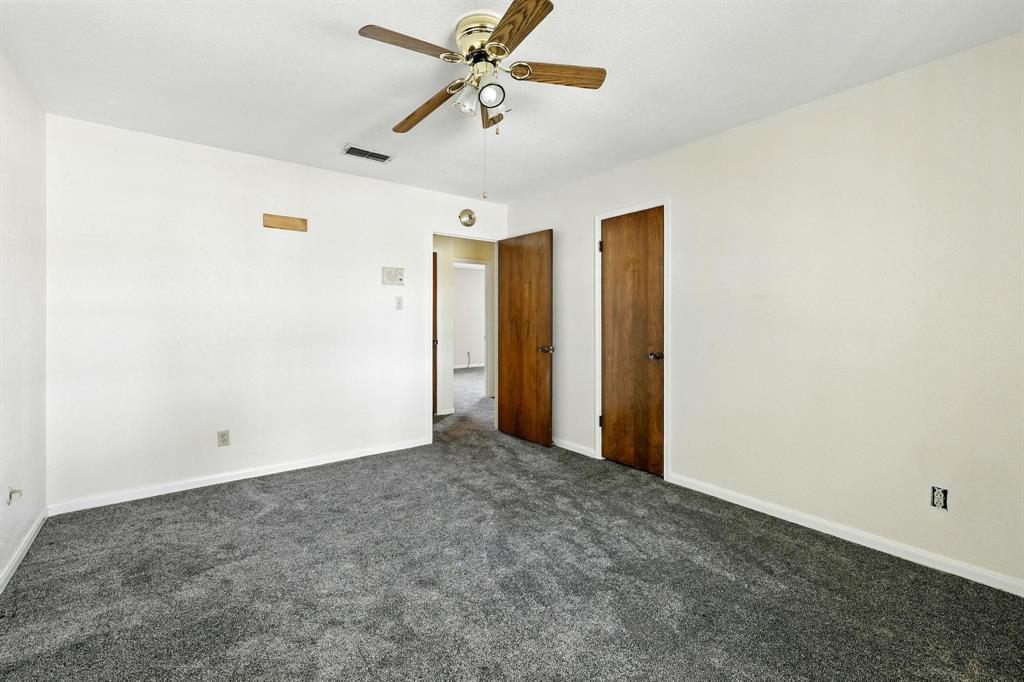
Charming Freestanding Townhome in Prime location Near I-10 and Gessner.Welcome to one of the rare freestanding homes in this desirable townhome community- offering the privacy of no shared walls and the convenience of city living. This beautiful maintained 3-bedroom, 2.5 bath residence featured a flexible layout with a spacious living room that can double as a home office. The bright breakfast room includes built-in cabinetry, perfect for serving and entertaining guest with ease. Enjoy the resort-style amenities just steps from your door, including a clubhouse, sparkling pool and tennis courts. Don't miss this unique opportunity for low maintenance living with all the perks of a private home in a highly accessible location.
Property Features
Location Information
County
Harris
Geo Market Area
Spring Branch
MLS Area
24
Subdivision
Spring Shadows T/H Sec 01
Latitude
29.826703
Directions
From I-10, coming from beltway 8 take a left on Gessner approx 2.9 miles take a right on Kemp Forest Dr go about 150 feet and home on the right. Parking in front if available.
Longitude
-95.544359
Interior Features
Total Rooms
8
1/2 Baths
1
Room Descriptions
11x10 Bedroom, 11x11 Bedroom, 12x7 Kitchen, 13x8 Breakfast, 14x11 Dining Room, 16x11 Primary Bedroom, 17x15 Den, 6x5 Utility
Has Fireplace
Yes
Bedroom Description
All Bedrooms Up
Fireplace Description
Wood Burning Fireplace
Exterior Features
Style
Colonial
Has Garage
No
Stories
2
Has a Pool
No
Is New Construction
No
Lot Size in Acres
0
Exterior
Fenced
Lot Size in Sq. Ft.
2,843
Siding
Brick, Cement Board
Is One Story
No
Parking Description
Detached Garage
School
School District
Spring Branch
Middle School
NORTHBROOK MIDDLE SCHOOL
Elementary School
TERRACE ELEMENTARY SCHOOL
High School
NORTHBROOK HIGH SCHOOL
Additional Information
Finance Available
Cash Sale, Conventional
Year Built
1972
Property Type
CND
Status
Active
Property SubType
Townhouse/Condo
Similar Listings
Mortgage Calculator
$1,223
per month
30 Year Fixed. 3.52% Interest Rate.
Principal + Interest
$944
Monthly Tax
$218
Monthly Insurance
$61
yrs
%
$
$
Based on a fully amortized fixed rate loan. Ask your agent for the tax rates in your area. Insurance estimate is based on an average cost, your final premium cost will be determined by the type of coverage you select. This program only provides an estimate.
Schools
Walk Score
Real Estate IDX Powered by iHomefinder