
10157 BUSSANG RD, SCHERTZ, TX 78154
Homes for sale in Schertz.
Homes for sale in 78154.
List Price$424,500
10157 BUSSANG RD
Schertz, TX 78154




Listing #1968708
About This Property
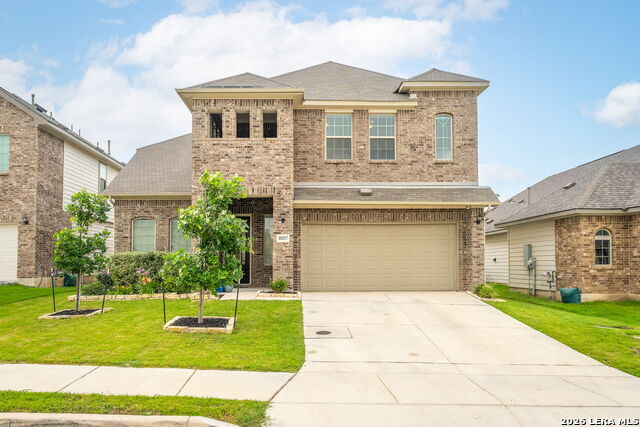
***This gorgeous home is incredibly priced with a total price reduction of more than $25,000 + the Sellers are NOW offering an additional $10,000 towards Buy-Down Rate/Closing costs. Spacious, bright, and exceptionally upgraded! This stunning two story home built in 2023 offers 2,616 sq ft of thoughtfully designed living space in the highly sought after Rhine Valley community; perfectly tailored for modern family living and ideally located just minutes from JBSA Randolph for an easy, stress free commute. Featuring 4 bedrooms, 2 full and 1 half baths, plus a private office with upgraded glass French doors and a striking custom built in library wall, this home effortlessly blends elevated style with everyday functionality. The open concept design is enhanced by soaring ceilings, elegant tray ceilings, and upgraded 8 foot doors on the main level, creating a bright, airy atmosphere perfect for both entertaining and comfortable family living. The chef inspired kitchen serves as the centerpiece of the home, showcasing granite countertops, abundant cabinetry with large storage on both sides of the oversized island, a built in pull out trash system, upgraded GE Profile dishwasher, gas cooking, farmhouse sink, soft close drawers, upgraded hardware, under cabinet lighting, and an APEC reverse osmosis system, offering both beauty and practicality. Thoughtful upgrades continue throughout the home, including designer accent walls in the dining area and along the staircase, a fully upgraded spindle staircase, statement chandelier, ceiling fans, and custom built in shelving in the living room, family room, pantry, and laundry areas. The private primary suite, conveniently located on the main floor, provides a peaceful retreat with extended bay windows, an oversized walk in shower, separate dual vanities, and a spacious walk in closet. Upstairs, you'll find three generously sized bedrooms, a full bathroom, and an incredible game room; perfect for movie nights, a play space, or hosting gatherings. The garage is equally impressive, featuring its own A/C unit, insulated garage door, water softener, and a 50 amp EV charging plug. Step outside and enjoy a beautifully sized backyard designed for relaxation and entertaining, complete with an extended covered patio, storage shed, garden box, and a large flat yard; ideal for kids, pets, and weekend gatherings. Additional features include a full Ring security system with door sensors and a solar powered outdoor camera for added peace of mind. Located in a welcoming, family friendly community with scenic walking trails, a large park, and playground, this home offers unmatched convenience for military families with an easy ~5 minute commute to JBSA Randolph, along with close proximity to highly rated SCUISD schools, shopping, dining, and entertainment. This is more than a home; it's the perfect place to settle in, create memories, and enjoy the lifestyle you've been looking for. Schedule your showing today!
Listing Courtesy of Matt Macho, Keller Williams Heritage (830) 832-3294
Property Features
Location Information
County
Bexar
MLS Area
1700
Neighborhood Amenities
Park/Playground, Jogging Trails, Sports Court, Basket
Subdivision
RHINE VALLEY
Interior Features
Room Dimensions
Dining: 12x12, Living: 16x8, Kitchen: 19x12, MasterBR: 17x13, BR2: 12x10, BR3: 13x11, BR4: 18x12
Has Family Room
Yes
Interior
Two Living Area, Eat-In Kitchen, Two Eating Areas, Island Kitchen, Breakfast Bar, Walk-In Pantry, Study/Library, Game Room, 1st Floor Lvl/No Steps, High Ceilings, Open Floor Plan, Pull Down Storage, Cable TV Available, High Speed Internet, Laundry Main Level, Laundry Roo
Fireplace Description
Not Applicable
Master Bedroom Description
DownStairs, Walk-In Closet, Ceiling Fan, Full Bath
Heating
Central, Heat Pump, 1 Unit
Master Bathroom Description
Shower Only, Separate Vanity, Double Vanity
Heating Fuel
Natural Gas
1/2 Baths
1
Cooling
One Central, Zoned
Has Dining Room
Yes
Floors
Carpeting, Ceramic Tile, Vinyl
Exterior Features
Style
Two Story
Water Supplier
City
Construction
Pre-Owned
Electric Supplier
CPS
Exterior
Patio Slab, Covered Patio, Privacy Fence, Sprinkler System, Double Pane Windows, Storage Building/Shed, Has Gutters
Parking Description
Two Car Garage, Attached
Manufacturer
Liberty Home Builders
Has Garage
Yes
Foundation
Slab
Garage Spaces
2
Roof
Composition
Pool/Spa Description
None
Water / Sewer
Sewer System, City
Lot Size
0.138
Sewer Supplier
City
School
School District
Schertz-Cibolo-Universal City ISD
Jr. High School
Corbett
Elementary School
Rose Garden
High School
Clemens
Additional Information
Proposed Terms
Conventional, FHA, VA, Cash
Is Short Sale
No
Property Type
SFR
HOA Fee
$210
Property SubType
Single Family Detached
HOA Frequency
Semi-Annually
Year Built
2023
Has a Game Room
Yes
Status
Price Change
Similar Listings


Mortgage Calculator
$1,981
per month
30 Year Fixed. 3.52% Interest Rate.
Principal + Interest
$1,529
Monthly Tax
$353
Monthly Insurance
$99
yrs
%
$
$
Based on a fully amortized fixed rate loan. Ask your agent for the tax rates in your area. Insurance estimate is based on an average cost, your final premium cost will be determined by the type of coverage you select. This program only provides an estimate.
Schools
Walk Score

© 2026 LERA MLS. All rights reserved.
© 2026 LERA MLS. All rights reserved.
The data relating to real estate on this website comes in part from the Internet Data Exchange (IDX) Program of the LERA MLS. IDX information is provided exclusively for consumers' personal non-commercial use and may not be used for any purpose other than to identify prospective properties consumers may be interested in purchasing. All Information Is Deemed Reliable But Is Not Guaranteed Accurate.
LERA MLS data last updated at August 13, 2026, 8:30 PM CT
Real Estate IDX Powered by iHomefinder