
10151 CIMARRON CANYON LANE, MAGNOLIA, TX 77354
Homes for sale in Magnolia.
Homes for sale in 77354.
10151 Cimarron Canyon Lane
Magnolia, TX 77354
List Price$439,500


Listing #37955038
4
Bedrooms
2 full, 1 partial
Bathrooms
3,540
Square Feet
House
Type
About This Property
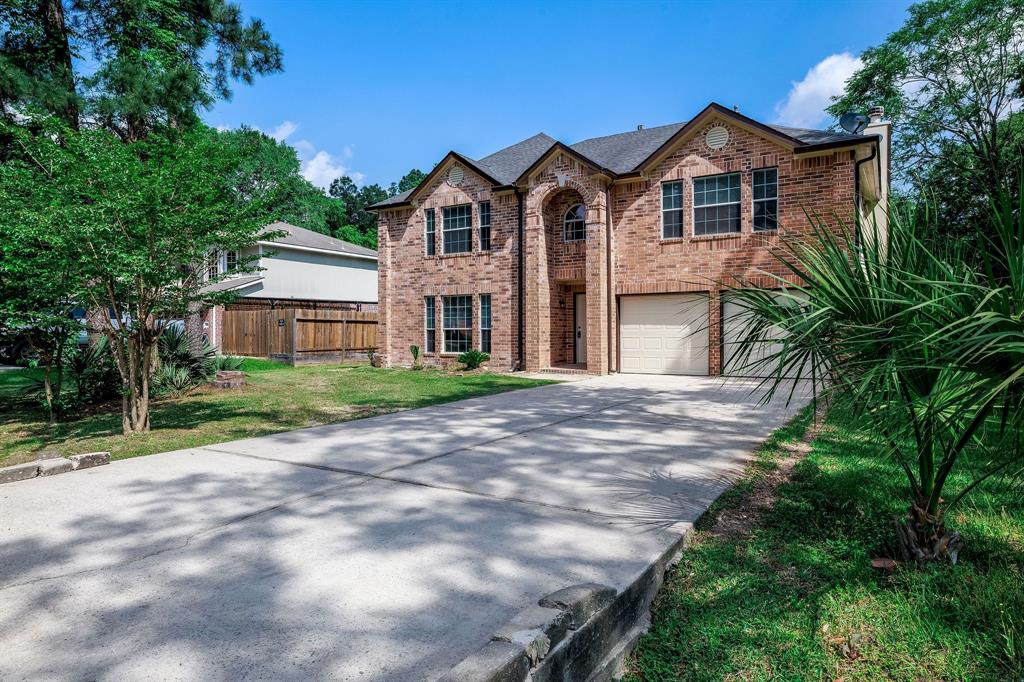
BELOW MARKET VALUE!!! Peaceful like New cul-de-sac 4/5 bdrm-2.5 bath-beautifully updated! This home will not disappoint! Primary 1st floor bedroom is picture perfect w/ bay window sitting area overlooking the awesome back yard. Kitchen is a chefs delight w/plenty soft close drawers, granite counters & large island, Impeccably maintained Stainless Steel GE Cafe appliance that connected to wi-fi. Dual fuel range-Gas cook top and electric DOUBLE oven. Kitchen overlooks main living Rm w/gas fireplace. 3 to 4 bedrooms up w/ spacious bathroom with double sinks. Up stairs gym could be movie rm. and is hard wired for surround sound. Back yard has plenty of room for pool or pickle ball court. Step out the back gate & go fishing in neighborhood pond with walking trails (lawn equipment stays)whole home water filtration system,Home automation w/2HUE bridges w/smart bulbs & More! Minutes from HEB, highways, Hospitals, Lake Conroe, Woodforest & The Woodlands. Come see this wonderful home today!
Property Features
Location Information
County
Montgomery
Subdivision
Cimarron Creek 03
MLS Area
Magnolia/1488 East
Directions
1488 headed East, Turn right into Cimarron Creek Blvd. At round about take second right. At Stop Sign turn Left onto Cimarron Canyon Ln. House is last home on Left on Culdesac. 1488 Headed West, Go past Cimarron Creek Blvd and u-turn. Stay in far right lane and right into Cimarron Creek Blvd. At round about take second right. At Stop Sign turn Left onto Cimarron Canyon Ln. House is last home on Left on Culdesac.
Latitude
30.213629
Master Planned Community
Cimarron Creek
Longitude
-95.587757
Interior Features
Total Rooms
9
1/2 Baths
1
Room Descriptions
11x10 Bedroom, 11x10 Bedroom, 15x11 Bedroom, 16x10 Dining Room, 19x11 Primary Bath, 20x18 Extra Room, 20x20 Living Room, 21x14 Primary Bedroom, 21x18 Game Room
Has Fireplace
Yes
Interior
Breakfast Bar, Double Vanity, Granite Counters, Kitchen/Family Room Combo, Bath in Primary Bedroom, Pots & Pan Drawers, Pantry, Self-closing Cabinet Doors, Self-closing Drawers, Soaking Tub, Separate Shower, Tub Shower, Vanity, Wired for Sound, Window Treatments, Program
Fireplace Description
Covered Patio, Fully Fenced, Fence, Patio, Private Yard
Exterior Features
Style
Traditional
Garage Spaces
2
Stories
2
Has a Pool
No
Is New Construction
No
Acre Range
0 Up To 1/4 Acre
Construction
Brick, Cement Siding
Lot Description
Cul-De-Sac, Greenbelt, Backs to Greenbelt/Park, Pond on Lot
Exterior
Covered Patio, Fully Fenced, Fence, Patio, Private Yard
Lot Size in Acres
0.244
Parking Description
Attached, Driveway, Garage
Lot Size in Sq. Ft.
10,646
Has Garage
Yes
Is One Story
No
School
School District
Magnolia
Middle School
BEAR BRANCH JUNIOR HIGH SCHOOL
Elementary School
BEAR BRANCH ELEMENTARY SCHOOL (MAGNOLIA)
High School
MAGNOLIA HIGH SCHOOL
Additional Information
Finance Available
Conventional, FHA, USDA Loan, VA Loan
Year Built
2015
Property Type
SFR
Status
Active
Property SubType
Detached
Similar Listings


Mortgage Calculator
$2,051
per month
30 Year Fixed. 3.52% Interest Rate.
Principal + Interest
$1,583
Monthly Tax
$366
Monthly Insurance
$102
yrs
%
$
$
Based on a fully amortized fixed rate loan. Ask your agent for the tax rates in your area. Insurance estimate is based on an average cost, your final premium cost will be determined by the type of coverage you select. This program only provides an estimate.
Schools
Walk Score
Real Estate IDX Powered by iHomefinder