
10151 ASTA TRAIL, SAN ANTONIO, TX 78224
Homes for sale in San Antonio.
Homes for sale in 78224.
10151 Asta Trail
San Antonio, TX 78224
List Price$1,699Rental


Listing #1871436
4
Bedrooms
2 full
Bathrooms
1,625
Square Feet
Rental
Type
About This Property
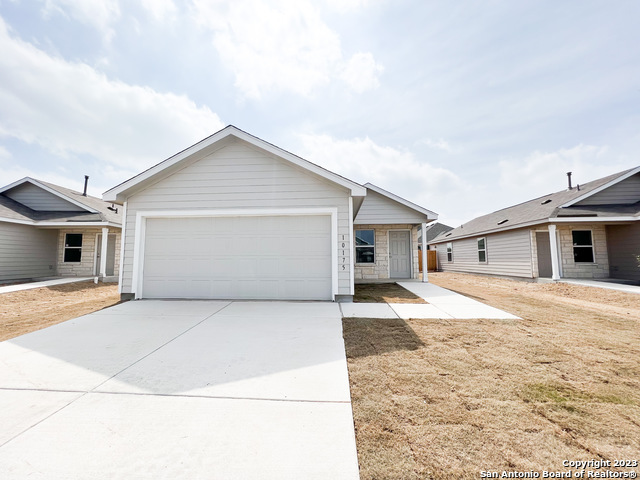
This beautiful 1 story home is available for move-in in the most sought after VIDA Community right next to Texas A&M University San Antonio. This 1625sq ft home has a thoughtful layout with 4 bedrooms and 2 bathrooms that is ideal for families and students alike. There is an owner's suite with a full bathroom and walk-in closet in the back for added privacy. The open living area is connected to the foyer and features a versatile open layout with the kitchen, living room and family room all in one area. Features Wood grain Vinyl Plank flooring, 2- car garage, and fenced backyard. Minutes away from Palo Alto College, Toyota Manufacturing Plant, Brooke City Base. Very close to I 410 and I 37 highways. Refrigerator is provided. No furniture included. High speed internet service is provided at a nominal cost of $30/mth
Listing Courtesy of Srinivasa Pullabhotla, R2 Realty LLC (210) 307-6172
Property Features
Location Information
County
Bexar
Subdivision
VIDA
MLS Area
2301
Interior Features
Room Dimensions
Dining: 14x14
Amenities
Playground
Interior
One Living Area, Liv/Din Combo, Island Kitchen, Utility Room Inside, Open Floor Plan, High Speed Internet, All Bedrooms Downstairs, Laundry Main Level, Laundry Room, Walk in Closets
Heating
Central
Master Bedroom Description
DownStairs
Cooling
One Central
Master Bathroom Description
Tub/Shower Separate
Floors
Carpeting, Vinyl
Exterior Features
Style
One Story
Water Supplier
SAWS
Exterior
Privacy Fence, Sprinkler System, Double Pane Windows
Electric Supplier
CPS
Foundation
Slab
Parking Description
Two Car Garage
Roof
Composition
Pool Description
None
Water / Sewer
Water System, Sewer System
School
School District
South Side I.S.D
Jr. High School
RESNIK
Elementary School
Spicewood Park
High School
Southwest
Additional Information
Property Type
RNT
Fees Include
Washer Connection, Dryer Connection, Built-In Oven, Microwave Oven, Refrigerator, Dishwasher, Electric Water Heater, Garage Door Opener, City Garbage service
Year Built
2022
Miscellaneous
Owner-Manager
Status
Price Change
Similar Listings


Mortgage Calculator
$7
per month
30 Year Fixed. 3.52% Interest Rate.
Principal + Interest
$6
Monthly Tax
$1
Monthly Insurance
$0
yrs
%
$
$
Based on a fully amortized fixed rate loan. Ask your agent for the tax rates in your area. Insurance estimate is based on an average cost, your final premium cost will be determined by the type of coverage you select. This program only provides an estimate.
Schools
Walk Score
Real Estate IDX Powered by iHomefinder