
1015 SLUMBER PASS, SAN ANTONIO, TX 78260
Homes for sale in San Antonio.
Homes for sale in 78260.
List Price$569,000
1015 Slumber Pass
San Antonio, TX 78260
Listing #1948409
4
Bedrooms
3 full
Bathrooms
2,369
Square Feet
House
Type
About This Property
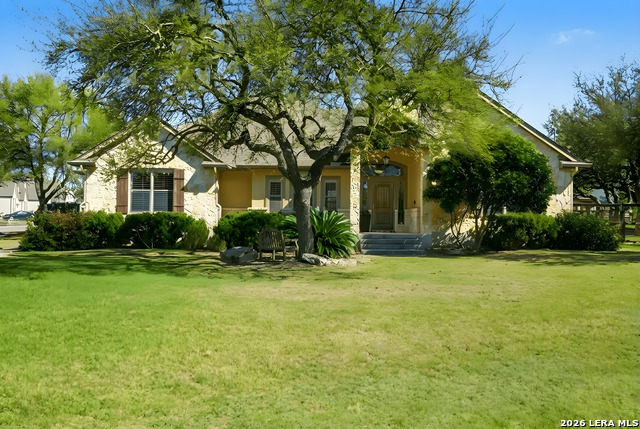
Charming Corner Lot Gem in Timberwood Park - Comal ISD! This beautifully maintained 4-bedroom, 3-bath, one-story home on a corner lot in the highly acclaimed Timberwood Park community is simply stunning inside and out. The 2+ oversized side-entry garage sets the tone for the quality and thoughtfulness found throughout. Step inside to an updated, open floor plan with updated fixtures throughout. Quartz countertops in the kitchen, laundry room and bathrooms. In fact, the chef's kitchen is a showpiece, featuring stainless steel appliances, a large quartz breakfast bar, and gorgeous custom Alder wood cabinetry that flows seamlessly into the warm living area anchored by a dramatic floor-to-ceiling rock fireplace. Custom shutters, surround sound, and a security system round out the impressive list of upgrades. The primary suite offers a spacious walk-in closet with the rare convenience of dual access from both the ensuite bathroom and the utility room - a thoughtful detail that makes everyday living that much easier. The additional bedrooms and bathrooms are well-positioned throughout the floor plan for privacy and comfort. Outside, the well-landscaped backyard features a covered patio and storage shed - perfect for relaxing or entertaining year-round. Home is conveniently located near Pieper High School and Pieper Middle School within Comal ISD. And the community amenities are truly exceptional - private access to a 30-acre park with a 7-acre stocked fishing lake, swimming pool, clubhouse, fitness center, sports courts, four pickleball courts, a par-3 golf course, and extensive walking and jogging trails. Beautiful home, prime location, resort-style amenities - this one has it all including no city taxes! Riding lawn mower will also convey with property. Don't miss your opportunity, schedule a showing today.
Seller's Representative
Orchard Brokerage
Similar Listings


Schools
Walk Score

© 2026 LERA MLS. All rights reserved.
© 2026 LERA MLS. All rights reserved.
The data relating to real estate on this website comes in part from the Internet Data Exchange (IDX) Program of the LERA MLS. IDX information is provided exclusively for consumers' personal non-commercial use and may not be used for any purpose other than to identify prospective properties consumers may be interested in purchasing. All Information Is Deemed Reliable But Is Not Guaranteed Accurate.
LERA MLS data last updated at July 26, 2026, 7:27 AM CT
Real Estate IDX Powered by iHomefinder