
1015 MAGNOLIA BND, SAN ANTONIO, TX 78251
Homes for sale in San Antonio.
Homes for sale in 78251.
List Price$300,000
1015 MAGNOLIA BND
San Antonio, TX 78251
No Property Photo Available
Listing #2000731
About This Property
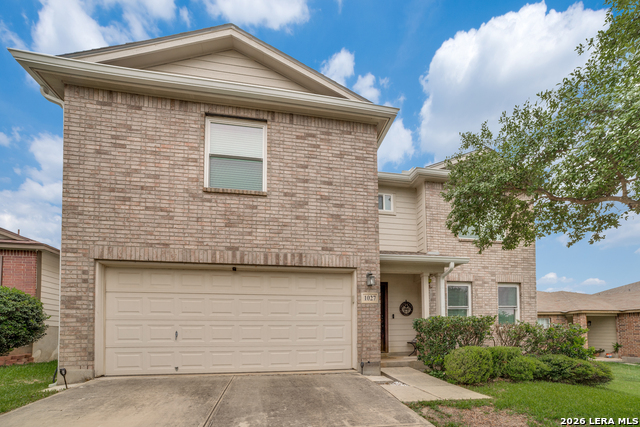
**OPEN HOUSE SAT & SUN JUL 18 & 19, 12-3PM**Tucked into Magnolia Heights, this beautifully refreshed two-story home pairs everyday comfort with a few features you won't find on every block. Fresh, neutral paint sets a calm tone throughout, while wide-plank luxury vinyl flooring runs across the main living areas for a clean, low-maintenance finish. The open layout includes two separate living spaces plus an eat-in, island kitchen with a walk-in pantry - easy for daily life and effortless for entertaining. Upstairs, the primary suite is the real showpiece: a private balcony overlooks the front yard and neighborhood, and a dedicated sitting area gives you room to unwind, read, or set up a quiet home office. Step onto the back porch on any given summer evening and you'll catch fireworks lighting up the sky over Sea World, just minutes away - a view this street doesn't take for granted. With 3 bedrooms, 2.5 baths (including a convenient downstairs half bath), a 2-car garage, and fully owned solar panels already in place, this home offers real value that goes beyond the walls. Minutes from Lackland AFB, HEB, and everyday shopping and dining, with a neighborhood park just around the corner - 1015 Magnolia Bend is ready for its next owner.
Listing Courtesy of Arthur Meister, Coldwell Banker D'Ann Harper (210) 286-9106
Property Features
Location Information
County
Bexar
MLS Area
0200
Neighborhood Amenities
Park/Playground
Subdivision
MAGNOLIA HEIGHTS
Interior Features
Room Dimensions
Dining: 13x12, Living: 19x21, Kitchen: 18x13, MasterBR: 19x18, BR2: 11x11, BR3: 10x10
Has Family Room
Yes
Interior
Two Living Area, Liv/Din Combo, Eat-In Kitchen, Two Eating Areas, Island Kitchen, Walk-In Pantry, Game Room, All Bedrooms Upstairs, Open Floor Plan, Cable TV Available, High Speed Internet, Laundry Main Level, Laundry Room, Walk in Closets, Attic - Access only, Attic - R
Fireplace Description
Not Applicable
Master Bedroom Description
Upstairs
Heating
Central
Master Bathroom Description
Tub/Shower Combo, Double Vanity, Garden Tub
Heating Fuel
Electric
1/2 Baths
1
Cooling
One Central
Has Dining Room
Yes
Floors
Laminate
Exterior Features
Style
Two Story
Water Supplier
SAWS
Construction
Pre-Owned
Electric Supplier
CPS
Exterior
Covered Patio, Deck/Balcony, Privacy Fence, Mature Trees
Parking Description
Two Car Garage
Manufacturer
Lennar
Has Garage
Yes
Foundation
Slab
Garage Spaces
2
Roof
Composition
Pool/Spa Description
None
Water / Sewer
Water System, City
Lot Size
0.1399
Sewer Supplier
SAWS
School
School District
Northside
Jr. High School
Robert Vale
Elementary School
Murnin
High School
Stevens
Additional Information
Proposed Terms
Conventional, FHA, VA, TX Vet, Cash
Is Short Sale
No
Property Type
SFR
HOA Fee
$250
Property SubType
Single Family Detached
HOA Frequency
Annually
Year Built
2004
Has a Game Room
Yes
Status
New
Similar Listings




Mortgage Calculator
$1,401
per month
30 Year Fixed. 3.52% Interest Rate.
Principal + Interest
$1,081
Monthly Tax
$250
Monthly Insurance
$70
yrs
%
$
$
Based on a fully amortized fixed rate loan. Ask your agent for the tax rates in your area. Insurance estimate is based on an average cost, your final premium cost will be determined by the type of coverage you select. This program only provides an estimate.
Schools
Walk Score

© 2026 LERA MLS. All rights reserved.
© 2026 LERA MLS. All rights reserved.
The data relating to real estate on this website comes in part from the Internet Data Exchange (IDX) Program of the LERA MLS. IDX information is provided exclusively for consumers' personal non-commercial use and may not be used for any purpose other than to identify prospective properties consumers may be interested in purchasing. All Information Is Deemed Reliable But Is Not Guaranteed Accurate.
LERA MLS data last updated at July 16, 2026, 1:53 PM CT
Real Estate IDX Powered by iHomefinder