
1015 AZALEA POINTE, LEAGUE CITY, TX 77573
Homes for sale in League City.
Homes for sale in 77573.
1015 Azalea Pointe
League City, TX 77573
List Price$475,000
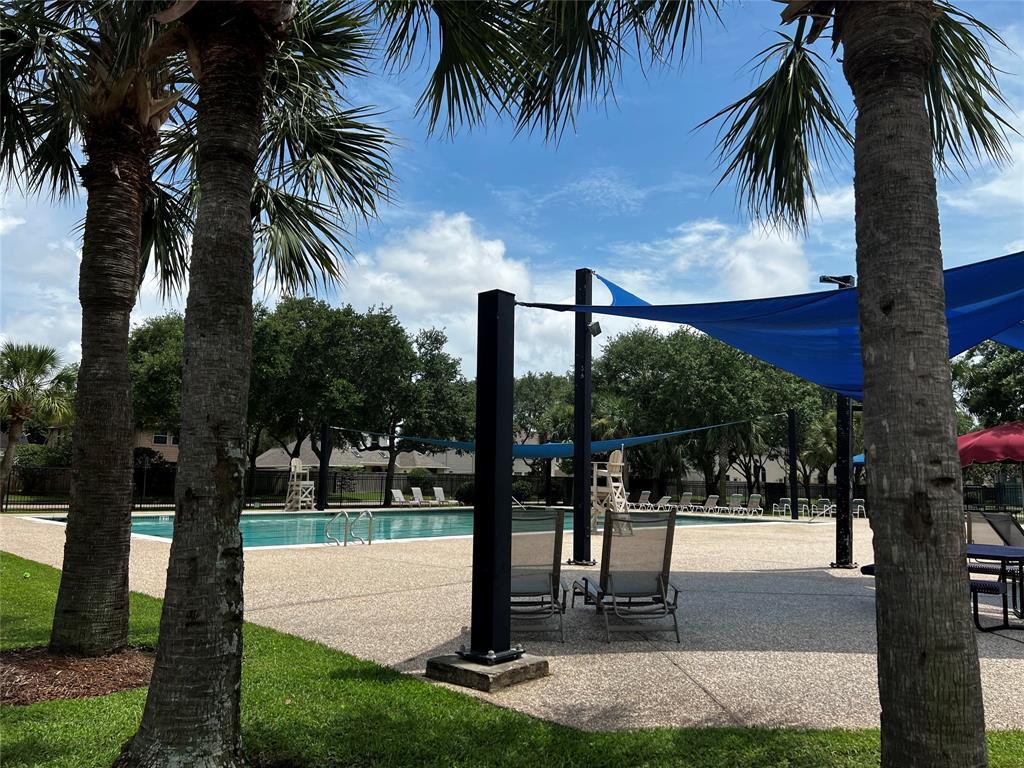
Listing #58469365
4
Bedrooms
2 full, 1 partial
Bathrooms
3,066
Square Feet
House
Type
About This Property
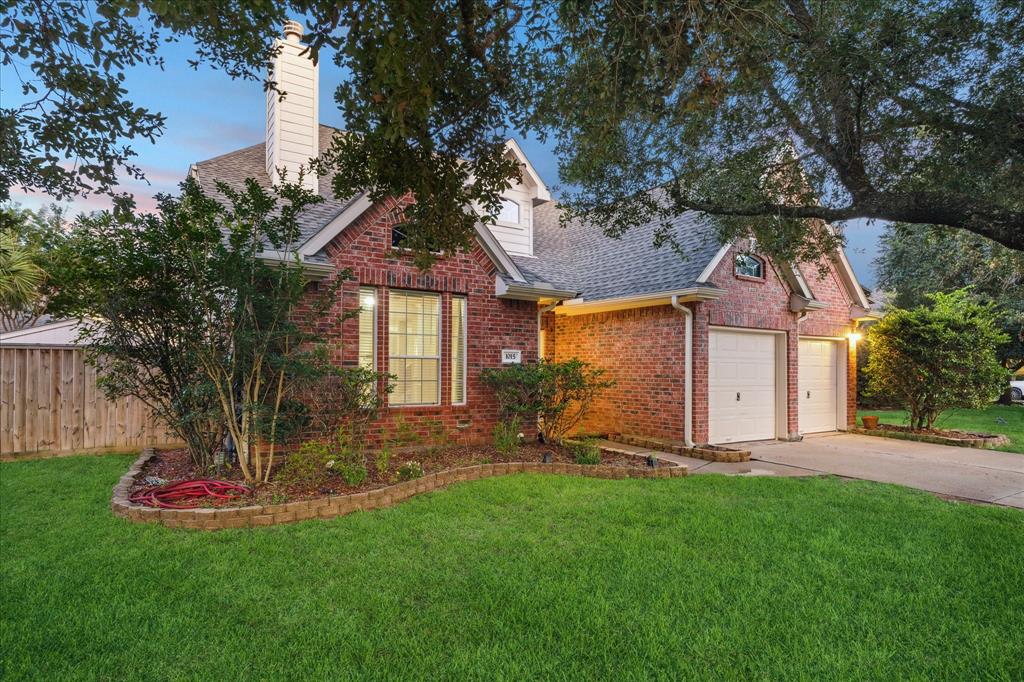
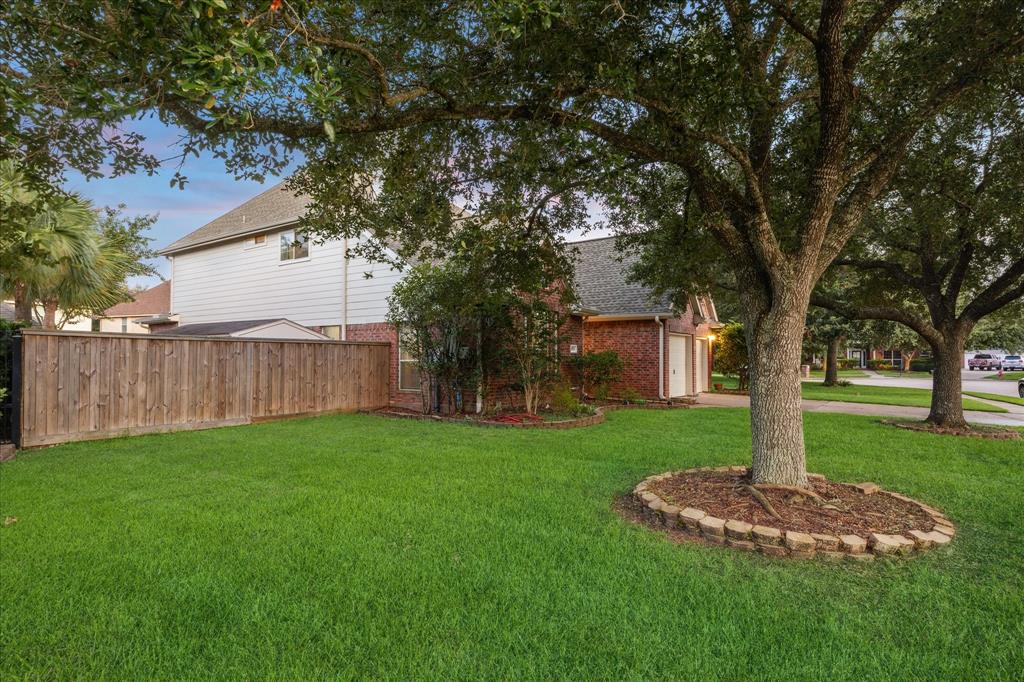
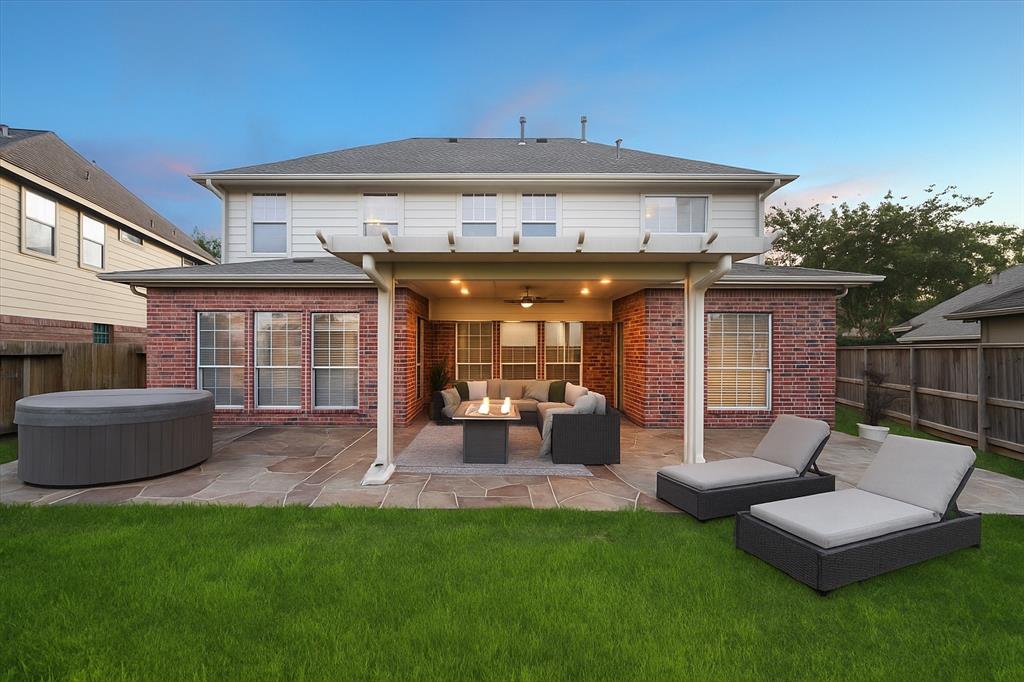
Step into comfort and charm in this lovely two-story gem in the heart of Centerpointe! With 4 bedrooms and 2.5 baths, this home combines timeless beauty and convenience to make HOME the place you want to be! Imagine cozy nights by the double-sided fireplace that warms both formals, or unwinding in your oversized spa-like primary ensuite, complete with tray ceiling, a shower for two, and luxurious finishes. Crown moulding graces almost every room, adding a classic touch throughout. Major updates include new roof & gutters (2022), A/C upstairs (2022), new siding (2022), and French drains (2021). The spacious Carvestone covered patio (2022) is perfect for entertaining or savoring those TX sunsets. Located in the highly desirable CCISD, low taxes, no MUD, and no flooding history, this home offers peace of mind and a PRIME LOCATION. Bonus: a handy storage shed in the backyard. Don't miss your chance to own this well maintained home in one of the most centrally located neighborhoods in town!
Property Features
Location Information
County
Galveston
Longitude
-95.104676
LegalSubdivision
CENTERPOINTE
Geo Market Area
League City
MLS Area
33
Subdivision
Centerpointe Sec 2 2001
Latitude
29.495930
Directions
From I-45, exit League City Parkway. U-turn onto I-45 feeder and take first right onto Link Rd. Turn left onto Calder Dr. Turn right onto Centerpointe Dr. At stop sign, take left onto Elm Pointe. Take first left onto Heather Pointe. Take left onto Azalea Pointe. Home is on left.
Interior Features
Primary Bedroom on Main
Yes
1/2 Baths
1
Total Rooms
15
Kitchen Description
Breakfast Bar, Kitchen open to Family Room, Pantry
Room Descriptions
Breakfast Room, Family Room, Formal Dining, Formal Living, Gameroom Up, Living Area - 1st Floor, Living Area - 2nd Floor, Utility Room in House
Has Fireplace
Yes
Bedroom Description
Primary Bed - 1st Floor, Walk-In Closet
Fireplace Description
Gaslog Fireplace
Primary Bathroom Description
Half Bath, Primary Bath: Double Sinks, Primary Bath: Separate Shower, Secondary Bath(s): Double Sinks, Secondary Bath(s): Tub/Shower Combo
Exterior Features
Style
Traditional
Garage Spaces
2
Stories
2
Has a Pool
No
Is New Construction
No
Acre Range
0 Up To 1/4 Acre
Exterior
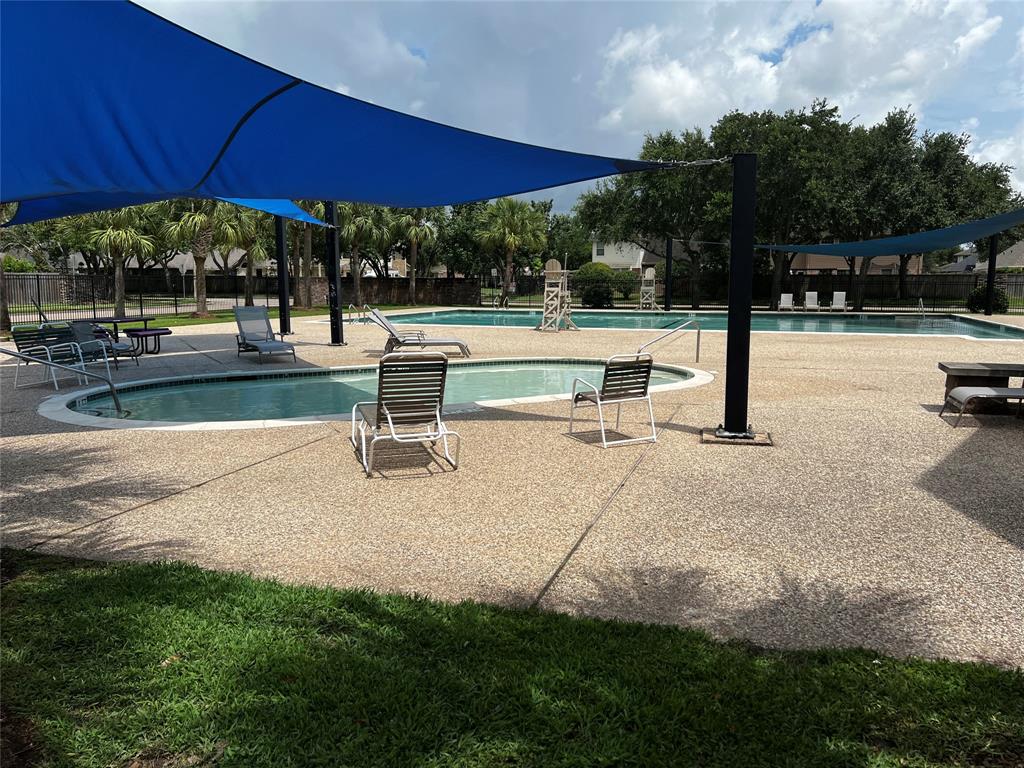
Back Yard Fenced, Covered Patio/Deck, Patio/Deck, Side Yard, Storage Shed, Subdivision Tennis Court
Lot Description
Cul-De-Sac, Subdivision Lot
Siding
Brick, Cement Board
Lot Size in Acres
0.204
Parking Description
Attached Garage
Lot Size in Sq. Ft.
8,883
Has Garage
Yes
Is One Story
No
School
School District
Clear Creek
Middle School
VICTORYLAKES INTERMEDIATE SCHOOL
Elementary School
RALPH PARR ELEMENTARY SCHOOL
High School
CLEAR CREEK HIGH SCHOOL
Additional Information
Finance Available
Cash Sale, Conventional, FHA, VA
Year Built
2004
Property Type
SFR
Status
Active
Property SubType
Single-Family
Similar Listings
Mortgage Calculator
$2,216
per month
30 Year Fixed. 3.52% Interest Rate.
Principal + Interest
$1,711
Monthly Tax
$395
Monthly Insurance
$110
yrs
%
$
$
Based on a fully amortized fixed rate loan. Ask your agent for the tax rates in your area. Insurance estimate is based on an average cost, your final premium cost will be determined by the type of coverage you select. This program only provides an estimate.
Schools
Walk Score
Real Estate IDX Powered by iHomefinder