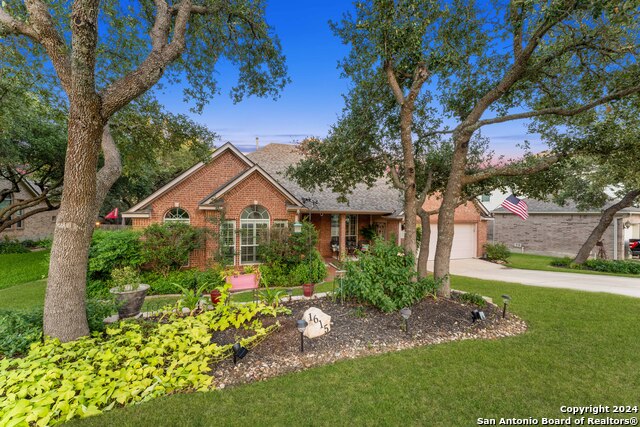
1014 FLAGSTONE, SAN ANTONIO, TX 78260
Homes for sale in San Antonio.
Homes for sale in 78260.
1014 Flagstone
San Antonio, TX 78260
List Price$449,900
Listing #1950365
3
Bedrooms
2 full, 1 partial
Bathrooms
3,279
Square Feet
House
Type
About This Property
AS IS INVESTOR OPPORTUNITY!! 0.62-acre lot near Timberwood Park with NO HOA. Unique Hill Country home featuring Southwestern-inspired design, floor-to-ceiling rock fireplace, double glass front doors, and multiple living and dining areas. Primary suite downstairs with tray ceiling, patio access, dual vanities, walk-in shower, and two closets. Kitchen includes double ovens, stainless appliances, bar seating, tile backsplash, glass-front cabinetry, and frosted pantry door. Family room with French doors opens to oversized covered patio with private views. Upstairs game room. Side-entry 2-car garage, extended driveway, private septic. Convenient location approx. 4 miles to Loop 1604 and 20 minutes to the airport. Property sold as-is, needs repairs, cash preferred.
Virtual Tour
Listing Courtesy of Tiffany Stevens, Real Broker, LLC (210) 405-6645
Property Features
Location Information
County
Bexar
MLS Area
1803
Neighborhood Amenities
None
Subdivision
TIMBER OAKS NORTH
Interior Features
Room Dimensions
Dining: 12x14, Living: 23x19, Kitchen: 15x22, Family: 16x16, MasterBR: 14x16, BR2: 15x16, BR3: 15x14
Fireplace Description
Living Room, Wood Burning, Stone/Rock/Brick
Interior
Two Living Area, Eat-In Kitchen, Two Eating Areas, Game Room, Utility Room Inside, High Ceilings, Open Floor Plan, Cable TV Available, High Speed Internet, Laundry Main Level, Laundry Room, Walk in Closets
Heating
Central, 2 Units
Master Bedroom Description
DownStairs, Outside Access, Walk-In Closet, Multi-Closets, Ceiling Fan, Full Bath
Heating Fuel
Electric
Master Bathroom Description
Shower Only, Separate Vanity
Cooling
Two Central
1/2 Baths
1
Floors
Ceramic Tile
Has Dining Room
Yes
Accessibility
2+ Access Exits, Int Door Opening 32"+, Grab Bars in
Has Family Room
Yes
Exterior Features
Style
Two Story, Traditional
Water Supplier
SAWS
Construction
Pre-Owned
Electric Supplier
CPS
Exterior
Covered Patio, Deck/Balcony, Privacy Fence, Sprinkler System, Double Pane Windows, Has Gutters, Mature Trees
Parking Description
Two Car Garage, Attached
Manufacturer
UNKNOWN
Has Garage
Yes
Foundation
Slab
Garage Spaces
2
Roof
Built-Up/Gravel, Tile, Flat
Pool/Spa Description
None
Water / Sewer
Septic
Lot Size
0.62
Sewer Supplier
SAWS
Lot Description
1/2-1 Acre, Partially Wooded, Mature Trees (ext feat), Gently Rolling
School
School District
North East I.S.D.
Jr. High School
Lopez
Elementary School
Wilderness Oak Elementary
High School
Ronald Reagan
Additional Information
Proposed Terms
Conventional, Cash
Status
Active Option
Property Type
SFR
Is Short Sale
No
Property SubType
Single Family Detached
Miscellaneous
Estate Sale Probate, As-Is
Year Built
2005
Has a Game Room
Yes
Similar Listings
Mortgage Calculator
$2,099
per month
30 Year Fixed. 3.52% Interest Rate.
Principal + Interest
$1,621
Monthly Tax
$374
Monthly Insurance
$104
yrs
%
$
$
Based on a fully amortized fixed rate loan. Ask your agent for the tax rates in your area. Insurance estimate is based on an average cost, your final premium cost will be determined by the type of coverage you select. This program only provides an estimate.
Schools
Walk Score
Real Estate IDX Powered by iHomefinder