
10127 TEMPESTUOUS, SAN ANTONIO, TX 78251
Homes for sale in San Antonio.
Homes for sale in 78251.
List Price$1,700Rental
10127 Tempestuous
San Antonio, TX 78251


Listing #1971595
3
Bedrooms
2 full
Bathrooms
1,700
Square Feet
Rental
Type
About This Property
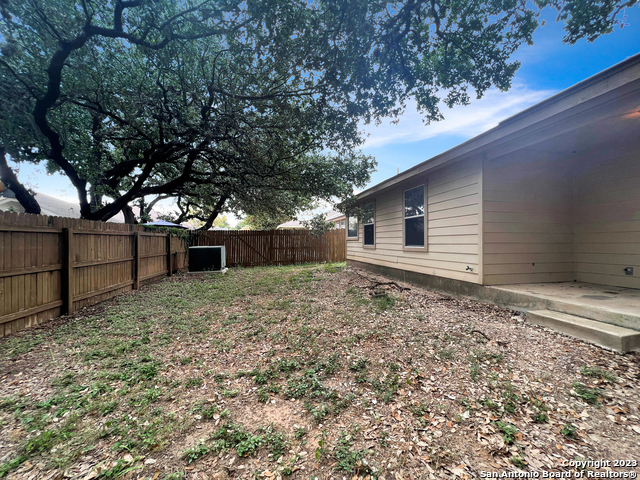
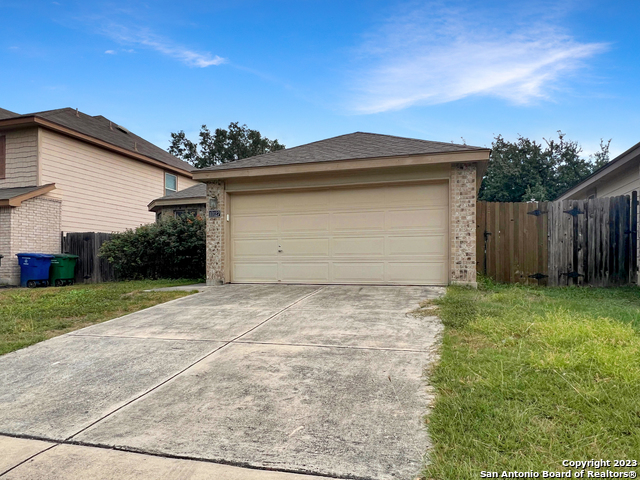
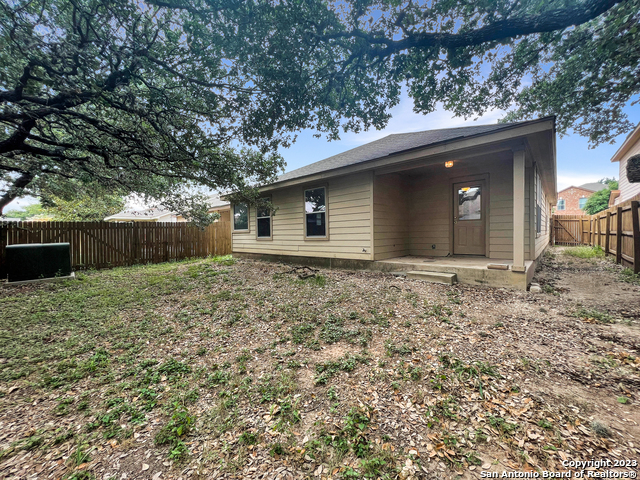
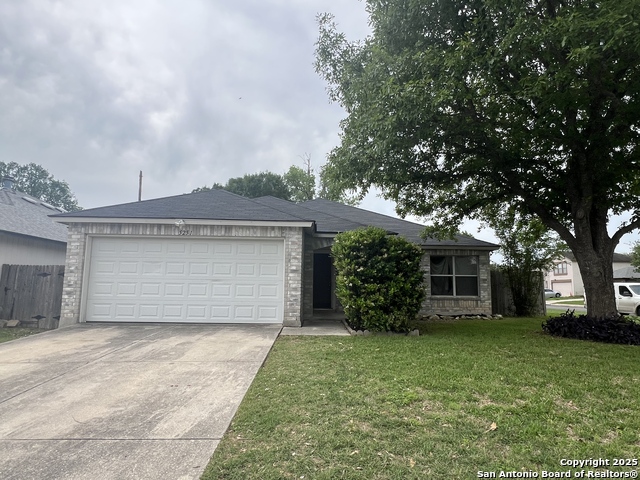
Tenant occupied. Please do not disturb tenant. No showings allowed until 07/07/2026. All inquiries should be directed to RE Solutions XV. Showings will be available once property is vacant. Tucked into a peaceful West San Antonio neighborhood, 10127 Tempestuous offers comfortable living with convenient access to everything the city has to offer. The setting feels calm and connected, with nearby parks, recreation, and entertainment just a short drive away. This 3-bedroom, 2-bath home features a practical layout with a blend of tiled and carpeted flooring throughout. The kitchen is finished with granite countertops and warm wooden cabinets that bring both style and function to the heart of the home. Open living spaces create flexibility for relaxing, gathering, or everyday routines. The fenced backyard provides space for outdoor dining, pets, gardening, or simply enjoying quiet evenings outside. Built in 2007, the home combines durable finishes with comfortable design in a location that keeps daily conveniences close at hand. Residents enjoy easy access to major commuting routes, local shopping, dining, and outdoor recreation areas with scenic jogging trails and parks nearby. Popular attractions including SeaWorld San Antonio are also within reach, adding entertainment and activity to weekends close to home. Life here feels easygoing and grounded, with quiet mornings, open outdoor space, and the convenience of the city always nearby Application fee $75/adult; approval requires security deposit (varies) + $175 lease admin fee within 24 hrs; $10/mo admin fee; renters insurance required.
Listing Courtesy of Pedro Candelario, RE Solutions XV LLC (210) 756-8588
Property Features
Location Information
County
Bexar
MLS Area
0200
Map Code
612D2
Subdivision
WESTCOVE VILLAGE
Interior Features
Room Dimensions
Dining: 11x10, Living: 16x15, Kitchen: 18x16, MasterBR: 15x14, BR2: 12x12, BR3: 12x11
Heating
Central
Interior
One Living Area, Liv/Din Combo, Eat-In Kitchen, Utility Room Inside, 1st Floor Lvl/No Steps, Laundry Main Level, Laundry Room
Heating Fuel
Electric
Master Bedroom Description
Walk-In Closet, Ceiling Fan, Full Bath
Cooling
One Central
Master Bathroom Description
Tub/Shower Separate, Double Vanity, Garden Tub
Floors
Carpeting, Ceramic Tile
Amenities
None
Exterior Features
Style
One Story, Traditional
Water Supplier
SAWS
Exterior
Privacy Fence
Electric Supplier
CPS
Foundation
Slab
Parking Description
Two Car Garage
Roof
Composition
Pool Description
None
Water / Sewer
Water System, Sewer System
Lot Description
0.12
Sewer Supplier
SAWS
School
School District
Northside
Jr. High School
Robert Vale
Elementary School
Lewis
High School
Stevens
Additional Information
Property Type
RNT
Fees Include
Ceiling Fans, Washer Connection, Dryer Connection, Self-Cleaning Oven, Microwave Oven, Stove/Range, Refrigerator, Disposal, Dishwasher, Smoke Alarm, Electric Water Heater, Garage Door Opener
Year Built
2007
Miscellaneous
Broker-Manager
Status
New
Similar Listings

Mortgage Calculator
$7
per month
30 Year Fixed. 3.52% Interest Rate.
Principal + Interest
$6
Monthly Tax
$1
Monthly Insurance
$0
yrs
%
$
$
Based on a fully amortized fixed rate loan. Ask your agent for the tax rates in your area. Insurance estimate is based on an average cost, your final premium cost will be determined by the type of coverage you select. This program only provides an estimate.
Schools
Walk Score

© 2026 LERA MLS. All rights reserved.
© 2026 LERA MLS. All rights reserved.
The data relating to real estate on this website comes in part from the Internet Data Exchange (IDX) Program of the LERA MLS. IDX information is provided exclusively for consumers' personal non-commercial use and may not be used for any purpose other than to identify prospective properties consumers may be interested in purchasing. All Information Is Deemed Reliable But Is Not Guaranteed Accurate.
LERA MLS data last updated at June 6, 2026, 7:57 PM CT
Real Estate IDX Powered by iHomefinder