
10123 COLT XING, CONVERSE, TX 78109
Homes for sale in Converse.
Homes for sale in 78109.
List Price$229,000
10123 Colt Xing
Converse, TX 78109
Listing #1968733
3
Bedrooms
2 full
Bathrooms
1,558
Square Feet
House
Type
About This Property
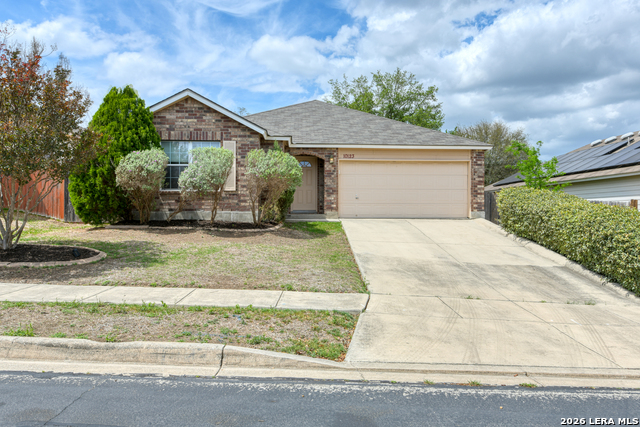
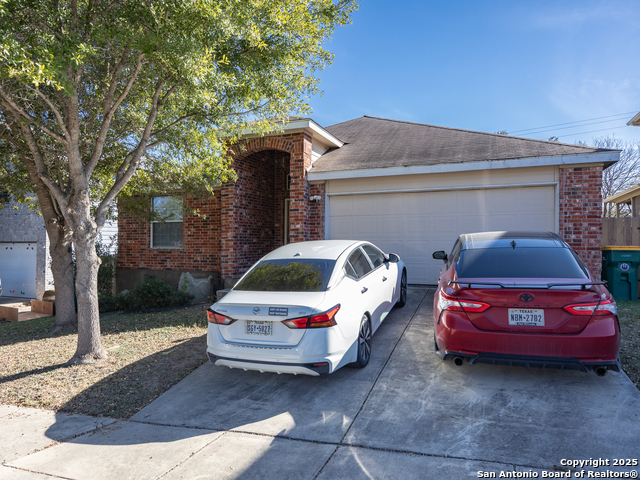
Life feels a little easier here, where every detail, from the layout to the care, has been thoughtfully prepared with its next owner in mind. From the moment you step inside, warm wood laminate flooring leads you into an open living space where vaulted ceilings and natural light create an inviting atmosphere. The kitchen sits at the heart of it all, offering generous cabinet storage, a stylish backsplash, and plenty of room to cook and gather, while the nearby breakfast area is lined with windows that bring the outdoors in. The home continues with a spacious primary suite featuring a dual vanity, soaking tub, and separate shower, along with secondary bedrooms that offer flexibility for guests, a home office, or hobbies. Step outside to a large covered patio and extended deck shaded by a mature tree, perfect for relaxing evenings or weekend get-togethers, while the fully fenced yard adds privacy and room to enjoy. This home has been thoughtfully prepared for its next owner. The was roof and water heater were replaced just recently in April 2026, as well as the updated HVAC system (April 2024), fresh interior paint, and miscellaneous repairs throughout make it truly move-in ready. No projects, no surprises, just unpack and settle in. The location is hard to beat, placing you just minutes from Randolph AFB, shopping, dining, and everyday conveniences, with a neighborhood playground just down the road. Please note that some photos have been virtually staged.
Seller's Representative
M. Stagers Realty Partners
Similar Listings

Schools
Walk Score

© 2026 LERA MLS. All rights reserved.
© 2026 LERA MLS. All rights reserved.
The data relating to real estate on this website comes in part from the Internet Data Exchange (IDX) Program of the LERA MLS. IDX information is provided exclusively for consumers' personal non-commercial use and may not be used for any purpose other than to identify prospective properties consumers may be interested in purchasing. All Information Is Deemed Reliable But Is Not Guaranteed Accurate.
LERA MLS data last updated at August 13, 2026, 8:30 PM CT
Real Estate IDX Powered by iHomefinder