
10123 ANCIENT ANCHOR, SAN ANTONIO, TX 78245
Homes for sale in San Antonio.
Homes for sale in 78245.
10123 Ancient Anchor
San Antonio, TX 78245
List Price$1,750Rental


Listing #1873105
3
Bedrooms
2 full, 1 partial
Bathrooms
1,984
Square Feet
Rental
Type
About This Property
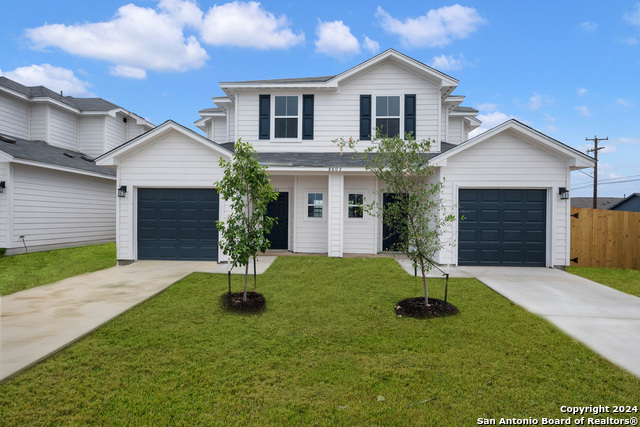
Welcome to this inviting two-story rental offering 3 bedrooms, 2.5 bathrooms, and a well-designed layout perfect for everyday comfort and convenience. The main floor features a spacious kitchen with ample cabinet space, a generous pantry, and a seamless flow into the living and dining areas. Durable linoleum and soft carpeting create a welcoming and practical interior. Upstairs, all three bedrooms provide a peaceful retreat. The private suite stands out with a large walk-in closet, a luxurious en suite bathroom featuring a garden tub, separate shower, and dual vanities. A loft adds extra flexibility-ideal for entertainment, work, or relaxation. Ceiling fans in the main living areas and the private suite enhance comfort year-round. Outside, enjoy a covered patio perfect for unwinding, dining al fresco, or entertaining.
Virtual Tour
Listing Courtesy of Brittany Martin, Garrett Wright Properties, LLC (512) 748-2183
Property Features
Location Information
County
Bexar
Subdivision
MESA CREEK
MLS Area
0200
Interior Features
Room Dimensions
Dining: 13x11, Living: 16x15, Kitchen: 13x10, MasterBR: 18x16, BR2: 13x10, BR3: 11x11
Amenities
Pool, Playground, Sports Court
Interior
Two Living Area, Separate Dining Room, Eat-In Kitchen, Two Eating Areas, Breakfast Bar, Loft, Utility Room Inside, All Bedrooms Upstairs, High Ceilings, Open Floor Plan
Heating
Central
Master Bedroom Description
Upstairs, Sitting Room, Walk-In Closet, Ceiling Fan, Full Bath
Heating Fuel
Electric
Master Bathroom Description
Tub/Shower Separate, Double Vanity, Garden Tub
Cooling
One Central
1/2 Baths
1
Floors
Carpeting, Linoleum
Exterior Features
Style
Two Story
Water Supplier
SAWS
Exterior
Patio Slab, Covered Patio
Electric Supplier
CPS
Foundation
Slab
Parking Description
Two Car Garage
Roof
Composition
Pool Description
None
Water / Sewer
Water System, Sewer System
Lot Description
0.119
Sewer Supplier
SAWS
School
School District
Northside
Jr. High School
Rayburn Sam
Elementary School
Fisher
High School
John Jay
Additional Information
Property Type
RNT
Fees Include
Washer Connection, Dryer Connection, Microwave Oven, Stove/Range, Refrigerator, Disposal, Dishwasher, Water Softener (owned)
Year Built
2010
Miscellaneous
Broker-Manager
Status
Active
Similar Listings



Mortgage Calculator
$7
per month
30 Year Fixed. 3.52% Interest Rate.
Principal + Interest
$6
Monthly Tax
$1
Monthly Insurance
$0
yrs
%
$
$
Based on a fully amortized fixed rate loan. Ask your agent for the tax rates in your area. Insurance estimate is based on an average cost, your final premium cost will be determined by the type of coverage you select. This program only provides an estimate.
Schools
Walk Score
Real Estate IDX Powered by iHomefinder