
1012 RIVERS PEAK, CANYON LAKE, TX 78133
Homes for sale in Canyon Lake.
Homes for sale in 78133.
1012 Rivers Peak
Canyon Lake, TX 78133
List Price$950,000



Listing #1896756
About This Property
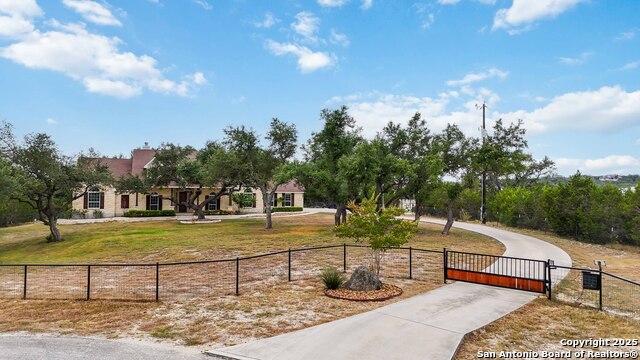
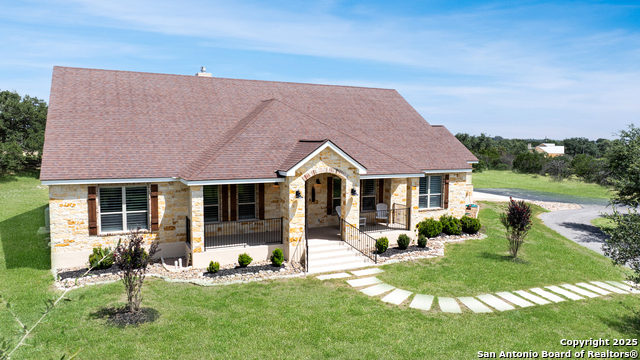
Nestled in the rolling hills of the Texas Hill Country, this 5.15-acre majestic oak tree studded estate is the desirable gated community of Rebecca Creek offering the perfect blend of country charm and refined living-all just under an hour from downtown San Antonio. As you enter through the electric gates and fully fenced grounds, you're welcomed into a private oasis designed for both equestrian enthusiasts and those who love to entertain. Horse lovers will appreciate the two-stall barn with tack room, corrals, and wide-open, cleared acreage for roaming. The backyard retreat is nothing short of extraordinary. A sparkling in-ground pool with a cascading waterfall sets a serene tone, while the expansive arbor and all-stone outdoor fireplace create a magical space for evenings under the stars. The stone-accented Hill Country-style residence greets you with a covered front porch spanning the length of the home. Inside, an open-concept design flows seamlessly across designer tile flooring, creating a bright and inviting atmosphere. The spacious living room, anchored by a cozy fireplace and built-in shelving, transitions effortlessly into the chef's kitchen featuring 42" cabinetry, stainless steel appliances, a breakfast bar, and walk-in pantry. The primary suite is a true retreat, offering a spa-like bath with a soaking tub and walk-in shower. Additional accommodations include a private guest suite with full bath, plus two secondary bedrooms sharing a Jack-and-Jill bath. A dedicated study, set behind French doors at the entry, provides a quiet space with views of the sprawling front landscape. This Canyon Lake estate offers the rare opportunity to embrace the best of Hill Country living-space for your horses, a backyard built for gatherings, and a beautifully designed home that balances rustic charm with modern comfort.
Listing Courtesy of Blain Johnson, JB Goodwin, REALTORS (210) 559-6658
Property Features
Location Information
County
Comal
MLS Area
2603
Neighborhood Amenities
Controlled Access, Other - See Remarks
Subdivision
REBECCA CREEK RANCHES
Interior Features
Room Dimensions
Living: 17x14, Kitchen: 12x10, MasterBR: 15x14, BR2: 14x12, BR3: 12x10, BR4: 14x11
Fireplace Description
One, Living Room
Interior
One Living Area, Liv/Din Combo, Eat-In Kitchen, Breakfast Bar, Walk-In Pantry, Study/Library, Utility Room Inside
Heating
Central
Master Bedroom Description
Full Bath
Heating Fuel
Electric
Master Bathroom Description
Tub/Shower Separate, Separate Vanity, Double Vanity
Cooling
One Central
Has Dining Room
Yes
Floors
Ceramic Tile
Has Family Room
Yes
Exterior Features
Style
One Story, Texas Hill Country
Has Garage
Yes
Construction
Pre-Owned
Garage Spaces
2
Exterior
Patio Slab, Gazebo, Mature Trees, Horse Stalls/Barn, Wire Fence
Has a Pool
Yes
Manufacturer
Design Tech
Pool/Spa Description
In Ground Pool
Foundation
Slab
Lot Size
5.15
Roof
Composition
Lot Description
Cul-de-Sac/Dead End, County VIew, Horses Allowed, 5 - 14 Acres, Level
Water / Sewer
Private Well, Septic
Is One Story
Yes
Parking Description
Two Car Garage
School
School District
Comal
Jr. High School
Smithson Valley
Elementary School
Bill Brown
High School
Smithson Valley
Additional Information
Proposed Terms
Conventional, FHA, VA, Cash
Status
Active
Property Type
SFR
HOA Fee
$700
Property SubType
Single Family Detached
HOA Frequency
Annually
Year Built
2014
Similar Listings



Mortgage Calculator
$4,435
per month
30 Year Fixed. 3.52% Interest Rate.
Principal + Interest
$3,423
Monthly Tax
$791
Monthly Insurance
$221
yrs
%
$
$
Based on a fully amortized fixed rate loan. Ask your agent for the tax rates in your area. Insurance estimate is based on an average cost, your final premium cost will be determined by the type of coverage you select. This program only provides an estimate.
Schools
Walk Score
Real Estate IDX Powered by iHomefinder