
10118 BAYOU OAKS DRIVE, CONROE, TX 77385
Homes for sale in Conroe.
Homes for sale in 77385.
10118 Bayou Oaks Drive
Conroe, TX 77385
List Price$775,000

Listing #89092200
About This Property
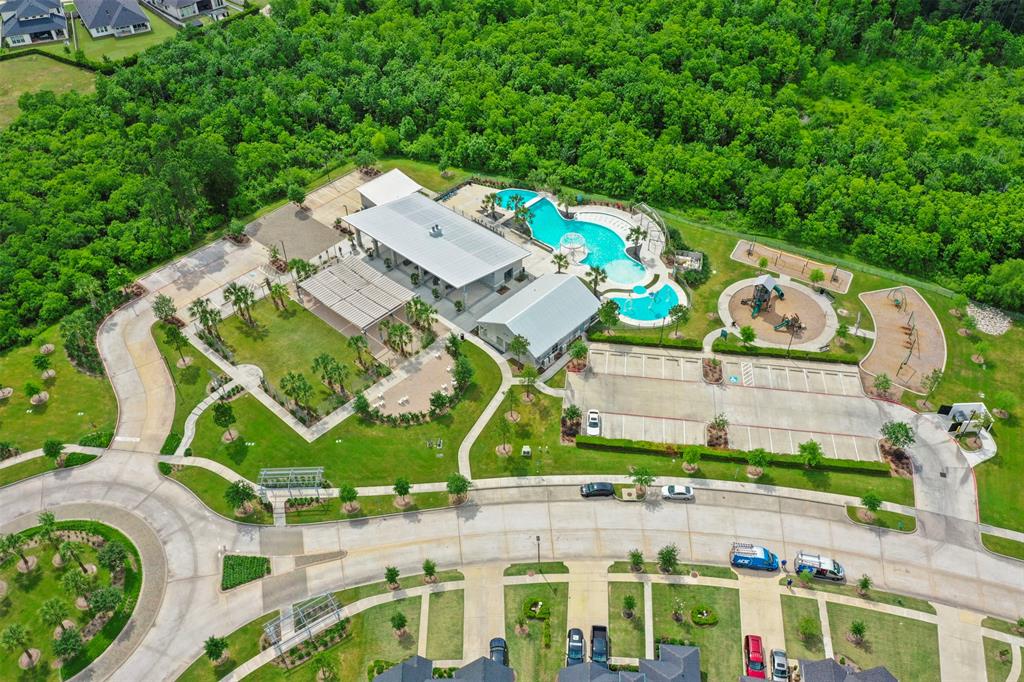
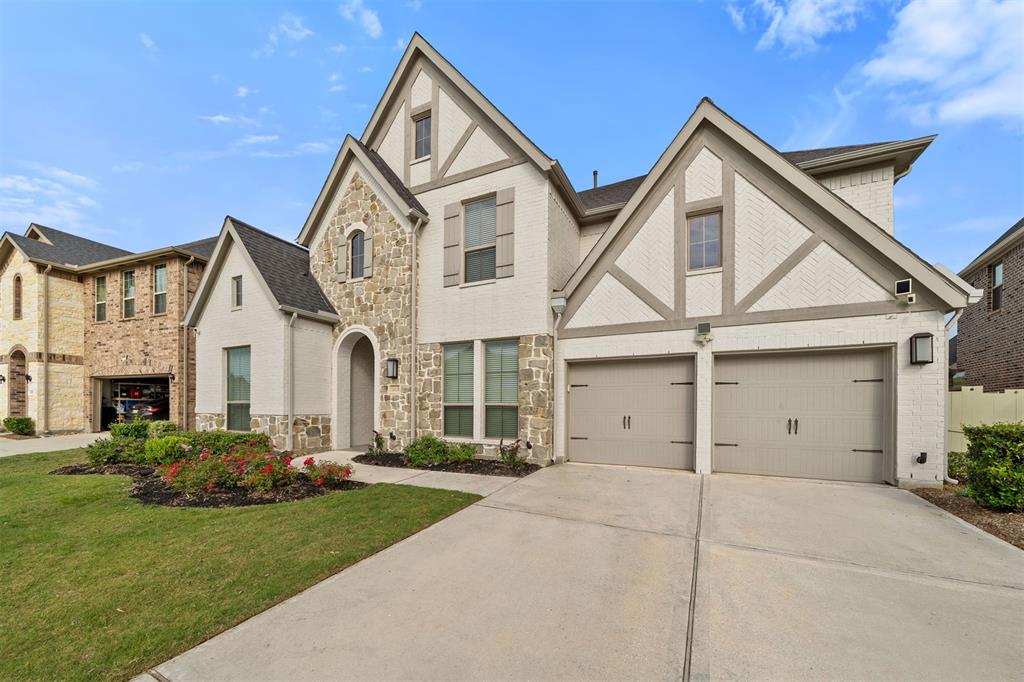
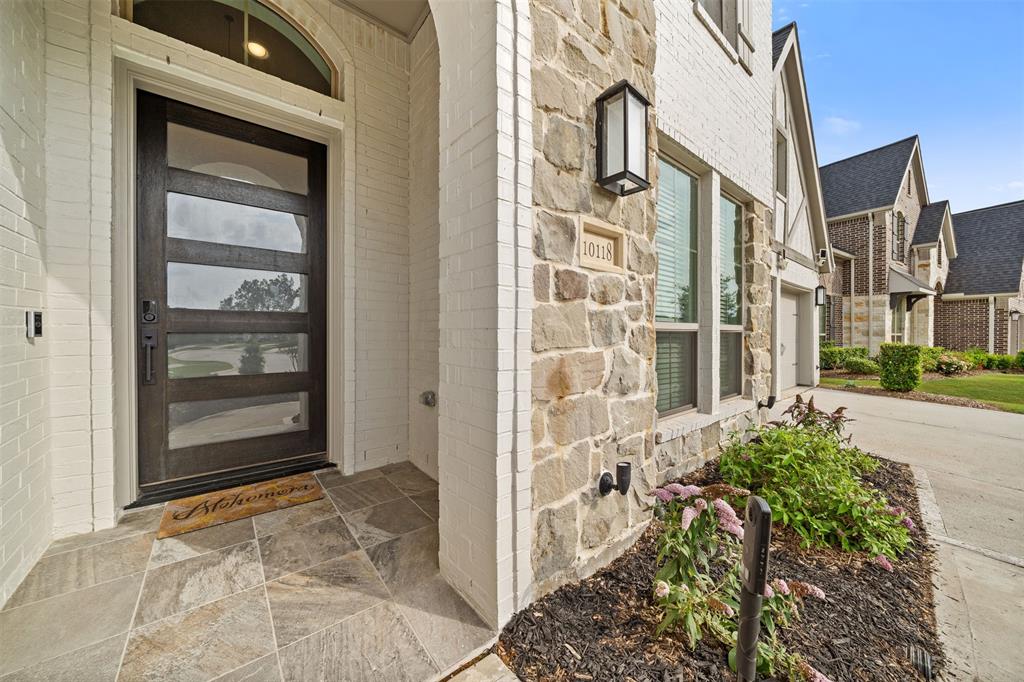
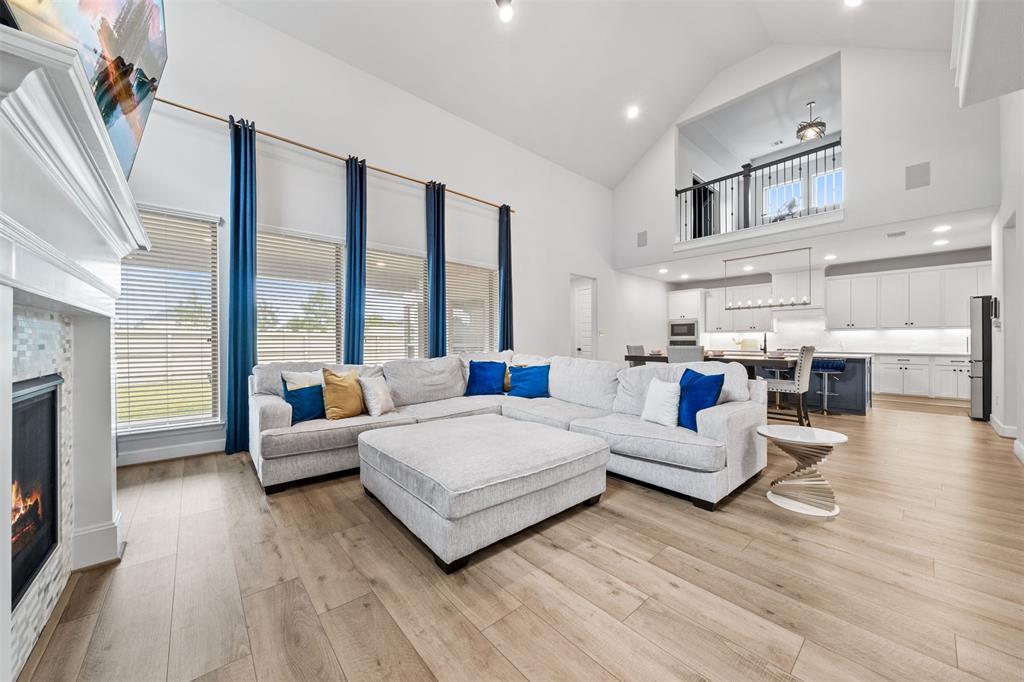
Luxurious 2-story Perry home in Harper's Preserve with $100K+ in updates/features - excellent curb appeal - no back neighbor for added privacy - perfect for entertaining! 3-car tandem garage w/ epoxy & Tesla charger, luxury vinyl plank, Quartz counters, upgraded lighting/window coverings/carpet, Smart home features, central vacuum, custom built-ins, full gutters, ample natural light, solar powered security cameras, & more! The 1st floor offers a grand foyer, French door study, guest suite, fireplace den, utility room, mud room, half bath w/bidet, & gourmet kitchen w/ large breakfast bar island, upgraded appliances, & under cabinet lighting. Primary suite w/ dual vanities & closets, freestanding tub, & oversized shower! Upstairs holds the game room, media room, & 3 more bedrooms while the backyard has a spacious covered patio w/ a gas line. Down the street from fantastic amenities & easy access to TX-242, TX-99, & the Woodlands! VA ASSUMABLE LOAN - 3.375% interest!
Property Features
Location Information
County
Montgomery
Geo Market Area
Spring Northeast
MLS Area
15
Subdivision
HARPER'S PRESERVE
Latitude
30.195103
Directions
Follow I-45 N and N Fwy Service Rd to Texas 242 Access Rd. Follow Texas 242 Access Rd, Harper's Way and Preserve Wy to Bayou Oaks Dr
Longitude
-95.426354
Master Planned Community
Harper's Preserve
Interior Features
Primary Bedroom on Main
Yes
Primary Bathroom Description
Full Secondary Bathroom Down, Half Bath, Primary Bath: Double Sinks, Primary Bath: Separate Shower, Primary Bath: Soaking Tub, Secondary Bath(s): Tub/Shower Combo
Total Rooms
10
1/2 Baths
1
Room Descriptions
13x10 Bedroom, 13x10 Bedroom, 13x10 Bedroom, 13x11 Home Office/Study, 14x11 Bedroom, 15x13 Game Room, 15x13 Media Room, 17x10 Dining Room, 17x17 Living Room, 19x13 Primary Bedroom
Has Fireplace
Yes
Bedroom Description
1 Bedroom Down - Not Primary BR, En-Suite Bath, Primary Bed - 1st Floor, Split Plan, Walk-In Closet
Fireplace Description
Gas Connections, Gaslog Fireplace
Exterior Features
Style
Traditional
Garage Spaces
3
Stories
2
Has a Pool
No
Is New Construction
No
Acre Range
0 Up To 1/4 Acre
Exterior
Back Green Space, Back Yard, Back Yard Fenced, Balcony, Controlled Subdivision Access, Covered Patio/Deck, Exterior Gas Connection, Patio/Deck, Porch, Sprinkler System
Lot Description
Subdivision Lot
Siding
Brick, Cement Board, Stone
Lot Size in Acres
0.183
Parking Description
Attached Garage, Tandem
Lot Size in Sq. Ft.
7,985
Has Garage
Yes
Is One Story
No
School
School District
Conroe
Middle School
IRONS JUNIOR HIGH SCHOOL
Elementary School
SUCHMA ELEMENTARY SCHOOL
High School
OAK RIDGE HIGH SCHOOL
Additional Information
Finance Available
Cash Sale, Conventional
Year Built
2021
Property Type
SFR
Status
Active
Property SubType
Single-Family
Similar Listings
Mortgage Calculator
$3,617
per month
30 Year Fixed. 3.52% Interest Rate.
Principal + Interest
$2,792
Monthly Tax
$645
Monthly Insurance
$180
yrs
%
$
$
Based on a fully amortized fixed rate loan. Ask your agent for the tax rates in your area. Insurance estimate is based on an average cost, your final premium cost will be determined by the type of coverage you select. This program only provides an estimate.
Schools
Walk Score
Real Estate IDX Powered by iHomefinder