
10116 DOS CERROS, BOERNE, TX 78006
Homes for sale in Boerne.
Homes for sale in 78006.
List Price$645,000
10116 Dos Cerros
Boerne, TX 78006
Listing #1963643
4
Bedrooms
2 full, 1 partial
Bathrooms
2,080
Square Feet
House
Type
About This Property
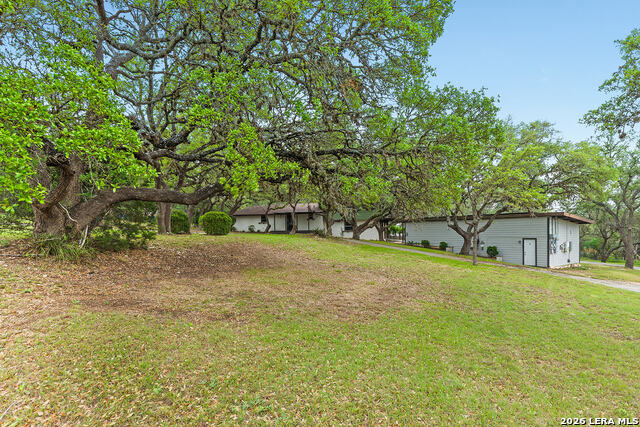
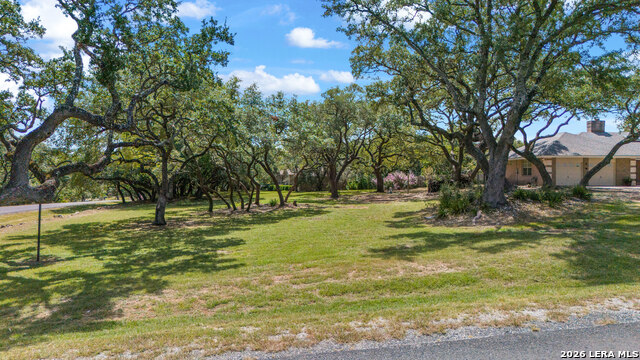
Nestled on 1.28 acres, this property offers the perfect blend of comfort, efficiency and versatility. Featuring a main home and a separate apartment (approximately 910 sq. ft). this setup is ideal for multi-generational living, rental income or guest accommodations. The property comes with solar panels that have been paid for. The solar panels are on the apartment BUT provide electricity for the main house. The water comes from the well on the property. There is a separate septic for both structures. The drain pipe to the septic has been recently redone. All appliances in both structures convey. Pest Control has been consistent. Along with the 2 car garage, the house has a 2 car covered carport. The circular driveway allows for multiple parking. The property has gorgeous mature trees, allowing for a great entertainment area. The wood burning fireplaces gives off a cozy vibe for those cold winter days and cozy evenings. Enjoy outdoor living with a covered patio and deck access from the primary bedroom. The enclosed patio has potential to be an office, workout room or a Florida room. Two of the bedrooms upstairs have access to the large upper deck and the views are amazing. This property is convenient located with easy access to I-10 and Boerne and situated within the high sought-after Boerne ISD, providing both tranquility and accessibility. This is a rare opportunity to own a well-maintained and energy efficient property with income potential. Don't miss it!
Seller's Representative
Brininstool Properties
Similar Listings


Schools
Walk Score

© 2026 LERA MLS. All rights reserved.
© 2026 LERA MLS. All rights reserved.
The data relating to real estate on this website comes in part from the Internet Data Exchange (IDX) Program of the LERA MLS. IDX information is provided exclusively for consumers' personal non-commercial use and may not be used for any purpose other than to identify prospective properties consumers may be interested in purchasing. All Information Is Deemed Reliable But Is Not Guaranteed Accurate.
LERA MLS data last updated at August 6, 2026, 8:45 PM CT
Real Estate IDX Powered by iHomefinder