
10110 COWBOY LN, SAN ANTONIO, TX 78254
Homes for sale in San Antonio.
Homes for sale in 78254.
List Price$449,500
10110 Cowboy Ln
San Antonio, TX 78254
Listing #1948628
4
Bedrooms
3 full
Bathrooms
2,601
Square Feet
House
Type
About This Property
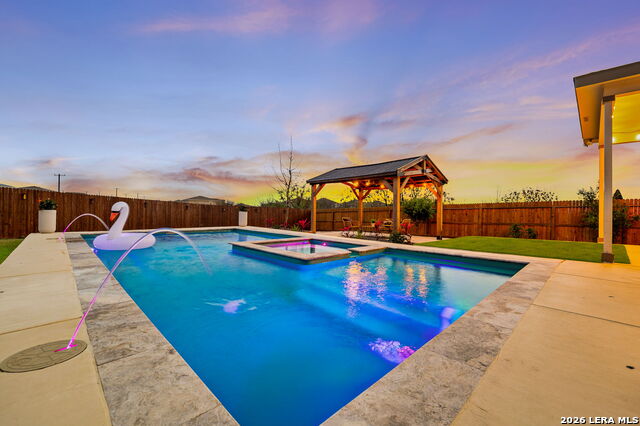
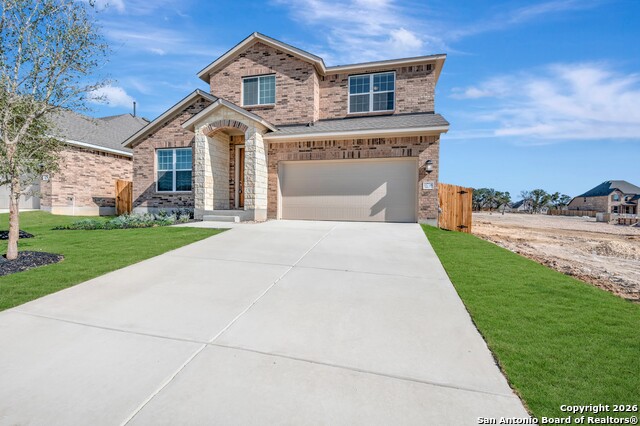
Multiple Offers Received. Deadline 3/18 at 5pm. Backyard paradise awaits!!! This 2600 sq ft home boasts a stunning in-ground pool with an attached hot tub, a covered patio and cabana, and the privacy of no back neighbor creating the perfect space to entertain or relax. To make this home even cooler- it runs on solar panels!!! The floorplan checks every box- 4 bedrooms, 3 full bathrooms, an office, a loft, and a huge primary bedroom suite. The primary suite closet is so big it could be the 5th bedroom. The kitchen features gas cooking, sleek granite countertops, all stainless steel appliances, and 18 kitchen cabinets! For your convenience the refrigerator, washer, dryer, water softener, and blinds in every window is included. Located in the desirable Davis Ranch community that backs up to the sprawling wilderness of Government Canyon State Park with miles of hiking trails. An easy walk to the highly rated elementary and middle schools, and less than 2 miles to the new Sotomayor High School. This is truly a rare gem of a home that will likely sell fast, so book your tour today! Or come by the open houses this Saturday and Sunday 3/14 & 3/15 from 1-4pm.
Seller's Representative
Real Broker, LLC
Similar Listings

Schools
Walk Score

© 2026 LERA MLS. All rights reserved.
© 2026 LERA MLS. All rights reserved.
The data relating to real estate on this website comes in part from the Internet Data Exchange (IDX) Program of the LERA MLS. IDX information is provided exclusively for consumers' personal non-commercial use and may not be used for any purpose other than to identify prospective properties consumers may be interested in purchasing. All Information Is Deemed Reliable But Is Not Guaranteed Accurate.
LERA MLS data last updated at July 26, 2026, 7:52 PM CT
Real Estate IDX Powered by iHomefinder