
1011 MOREY PEAK DR, SAN ANTONIO, TX 78213
Homes for sale in San Antonio.
Homes for sale in 78213.
List Price$310,000
1011 MOREY PEAK DR
San Antonio, TX 78213
Listing #1972926
3
Bedrooms
2 full
Bathrooms
1,294
Square Feet
House
Type
About This Property
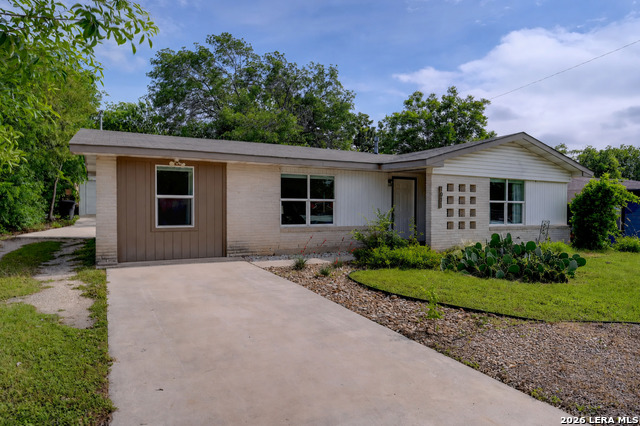
Welcome to this beautifully renovated single-story home in the desirable Harmony Hills neighborhood! Ideally situated near I-410 and Highway 281, this home offers convenient access to shopping, dining, and entertainment, including North Star Mall just minutes away. Inside, you'll find a bright and inviting floor plan filled with natural light from large windows throughout. The spacious living areas feature durable laminate flooring. The updated kitchen is designed to impress with granite countertops, stainless steel appliances and ample cabinet and pantry space. The private primary suite offers a relaxing retreat with natural light, dual vanities, and a walk-in shower. Two additional bedrooms and a second full bathroom are located on the opposite side of the home. A standout feature of this property is the large detached garage located behind the home, offering one covered parking space and a separate air-conditioned flex space that can be used as a home office, gym, workshop, or additional storage. The attic of the garage offers storage space as well. Combining modern updates, versatile living space, and a prime central location, this move-in-ready home is one you won't want to miss!
Seller's Representative
Mynd Management Inc
Similar Listings


Schools
Walk Score

© 2026 LERA MLS. All rights reserved.
© 2026 LERA MLS. All rights reserved.
The data relating to real estate on this website comes in part from the Internet Data Exchange (IDX) Program of the LERA MLS. IDX information is provided exclusively for consumers' personal non-commercial use and may not be used for any purpose other than to identify prospective properties consumers may be interested in purchasing. All Information Is Deemed Reliable But Is Not Guaranteed Accurate.
LERA MLS data last updated at September 4, 2026, 4:48 AM CT
Real Estate IDX Powered by iHomefinder