
10102 KERSEY MILL, SAN ANTONIO, TX 78224
Homes for sale in San Antonio.
Homes for sale in 78224.
10102 Kersey Mill
San Antonio, TX 78224
List Price$263,440



Listing #1883742
4
Bedrooms
2 full, 1 partial
Bathrooms
1,953
Square Feet
House
Type
About This Property
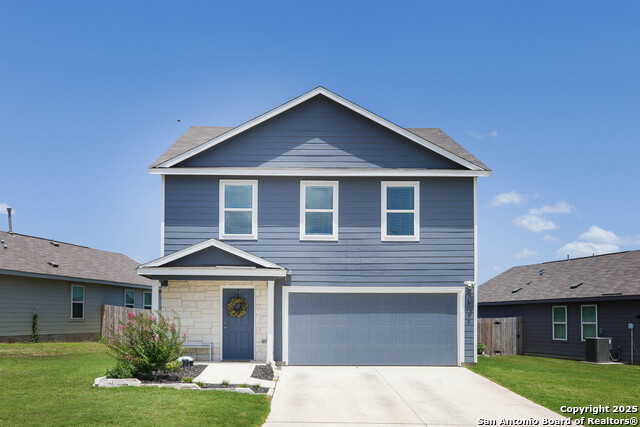
Welcome to 10102 Kersey Mill located in the thriving Vida Community! Discover comfort, convenience, and community in this well-maintained home nestled in the highly sought-after Vida subdivision. Ideally situated on a quiet street with the neighborhood park just steps away, this home offers an unbeatable location. Step inside to find an inviting layout with open-concept living and dining areas, abundant natural light. The primary suite provides a peaceful retreat with a spacious layout and private bath. Secondary bedrooms are generously sized and offer flexibility for guests, an office, or creative space. The backyard is a blank canvas - ready for weekend barbecues, pets, or a future garden oasis. Convenient access to Loop 410, IH-35, Texas A&M-San Antonio & Lackland AFB with nearby future retail, dining, and community amenities planned for the area. Whether you're a first-time buyer, downsizer, or investor, this home offers comfort, value, and growth potential in one of San Antonio's most exciting developing areas.
Listing Courtesy of Lea Anne Henry, White Label Realty (907) 347-8708
Property Features
Location Information
County
Bexar
MLS Area
2301
Neighborhood Amenities
Pool, Clubhouse, Park/Playground, Jogging Trails
Subdivision
VIDA
Interior Features
Room Dimensions
Dining: 7x10, Living: 15x20, Kitchen: 7x8, MasterBR: 16x12, BR2: 11x12, BR3: 12x12, BR4: 10x12
Has Family Room
Yes
Interior
One Living Area, Liv/Din Combo, Eat-In Kitchen, Loft, Utility Room Inside, All Bedrooms Upstairs, Laundry in Closet, Laundry Upper Level
Fireplace Description
Not Applicable
Master Bedroom Description
Upstairs, Walk-In Closet, Full Bath
Heating
Central
Master Bathroom Description
Shower Only, Single Vanity
Heating Fuel
Electric
1/2 Baths
1
Cooling
One Central
Has Dining Room
Yes
Floors
Carpeting, Laminate
Exterior Features
Style
Two Story
Water Supplier
SAWS
Construction
Pre-Owned
Electric Supplier
CPS
Exterior
Patio Slab
Parking Description
Two Car Garage
Manufacturer
Lennar
Has Garage
Yes
Foundation
Slab
Garage Spaces
2
Roof
Composition
Pool/Spa Description
None
Water / Sewer
Water System, Sewer System, City
Lot Size
0.145
Sewer Supplier
SAWS
School
School District
Southwest I.S.D.
Jr. High School
RESNIK
Elementary School
Bob Hope
High School
Legacy High School
Additional Information
Proposed Terms
Conventional, FHA, VA, Cash, Assumption w/Qualifying
Status
Active
Property Type
SFR
Is Short Sale
Yes
Property SubType
Single Family Detached
HOA Fee
$220
Year Built
2023
HOA Frequency
Quarterly
Similar Listings

Mortgage Calculator
$1,229
per month
30 Year Fixed. 3.52% Interest Rate.
Principal + Interest
$949
Monthly Tax
$219
Monthly Insurance
$61
yrs
%
$
$
Based on a fully amortized fixed rate loan. Ask your agent for the tax rates in your area. Insurance estimate is based on an average cost, your final premium cost will be determined by the type of coverage you select. This program only provides an estimate.
Schools
Walk Score
Real Estate IDX Powered by iHomefinder