
10101 S GESSNER ROAD #409, HOUSTON, TX 77071
Homes for sale in Houston.
Homes for sale in 77071.
10101 S Gessner Road #409
Houston, TX 77071
List Price$85,000


Listing #4352467
2
Bedrooms
2 full
Bathrooms
1,083
Square Feet
Condo
Type
About This Property
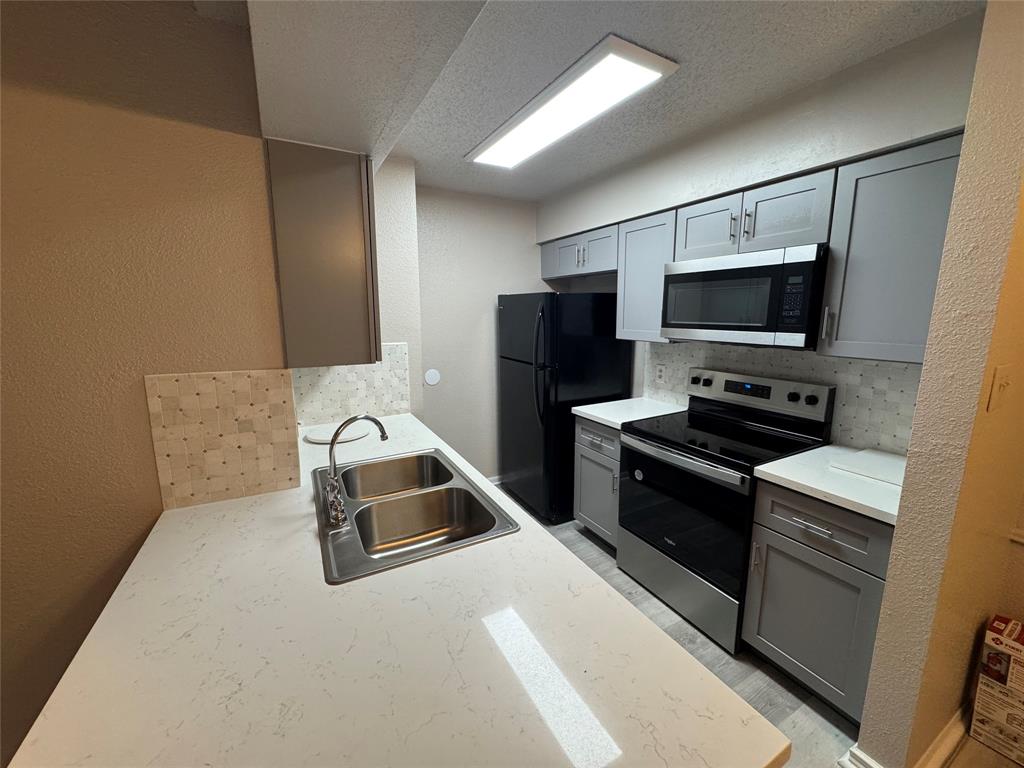
This home is cozy - you will NOT want to miss this one. NEW PAINT, NEWLY RENOVATED. Located on the FIRST floor next to the pool. Enjoy your private side yard where you can grow some plants or a spot to enjoy some fresh air. Perfect for investors and home-owners. This 2br/2ba condominium in GATED community. Tile flows throughout the home and is ready for your custom touches! Convenient to shopping, I-59, 610 and beltway 8, as well as to public transportation.
Property Features
Location Information
County
Harris
Longitude
-95.527487
MLS Area
Brays Oaks
Subdivision
Braeburn Terrace Condo Ph 2
Latitude
29.669637
Directions
Merge onto Southwest Fwy 0.8 mi Sharp left onto Bissonnet St 0.3 mi Slight right onto S Braeswood Blvd Pass by Wells Fargo Bank (on the left in 0.7 mi) 0.7 mi Turn right onto S Gessner Rd 0.2 mi Make a U-turn 358 ft Turn right 85 ft Continue straight Restricted usage road Destination will be on the left 75 ft Braeburn Terrace Condominiums
Interior Features
Total Rooms
2
Has Fireplace
Yes
Room Descriptions
10x10 Bedroom, 8x10 Bedroom
Fireplace Description
Fence
Interior
Pots & Pan Drawers, Pantry, Tub Shower, Vanity, Vinyl Counters, Ceiling Fan(s), Kitchen/Dining Combo
Exterior Features
Style
Traditional
Garage Spaces
0
Stories
1
Has a Pool
No
Is New Construction
No
Lot Description
Backs to Greenbelt/Park, Side Yard
Construction
Brick, Vinyl Siding
Lot Size in Acres
0
Exterior
Fence
Lot Size in Sq. Ft.
101,526
Parking Description
Additional Parking, Assigned
Is One Story
Yes
Has Garage
No
School
School District
Houston
Middle School
WELCH MIDDLE SCHOOL
Elementary School
MILNE ELEMENTARY SCHOOL
High School
SHARPSTOWN HIGH SCHOOL
Additional Information
Finance Available
Cash, Conventional, FHA, Investor Financing
Year Built
1983
Property Type
CND
Status
Active
Property SubType
Condominium
Similar Listings
Mortgage Calculator
$395
per month
30 Year Fixed. 3.52% Interest Rate.
Principal + Interest
$306
Monthly Tax
$70
Monthly Insurance
$19
yrs
%
$
$
Based on a fully amortized fixed rate loan. Ask your agent for the tax rates in your area. Insurance estimate is based on an average cost, your final premium cost will be determined by the type of coverage you select. This program only provides an estimate.
Schools
Walk Score
Real Estate IDX Powered by iHomefinder