
1010 S WILLIAMS AVE., MOUNT PLEASANT, TX 75455
Homes for sale in Mount Pleasant.
Homes for sale in 75455.
List Price$497,000
1010 S Williams Ave.
Mount Pleasant, TX 75455
Listing #26000816
5
Bedrooms
4 full
Bathrooms
3,283
Square Feet
House
Type
About This Property
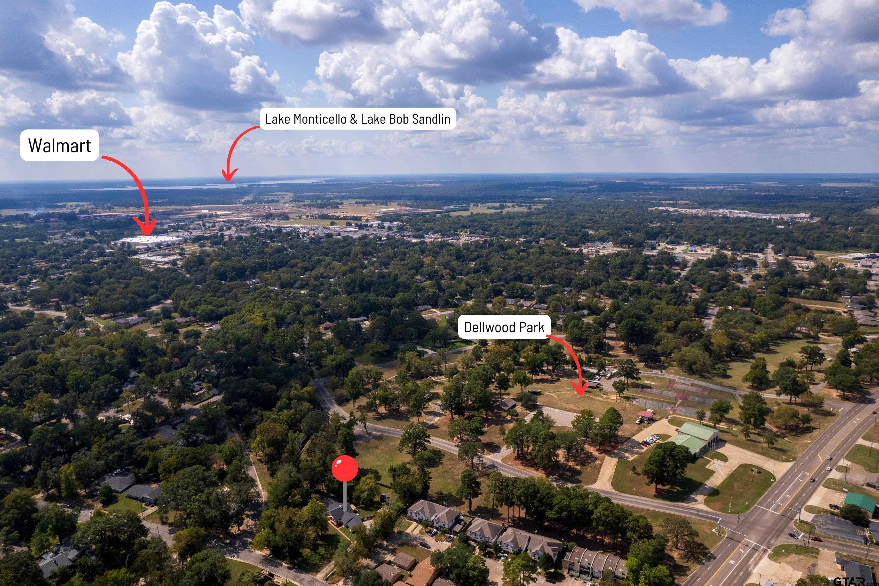
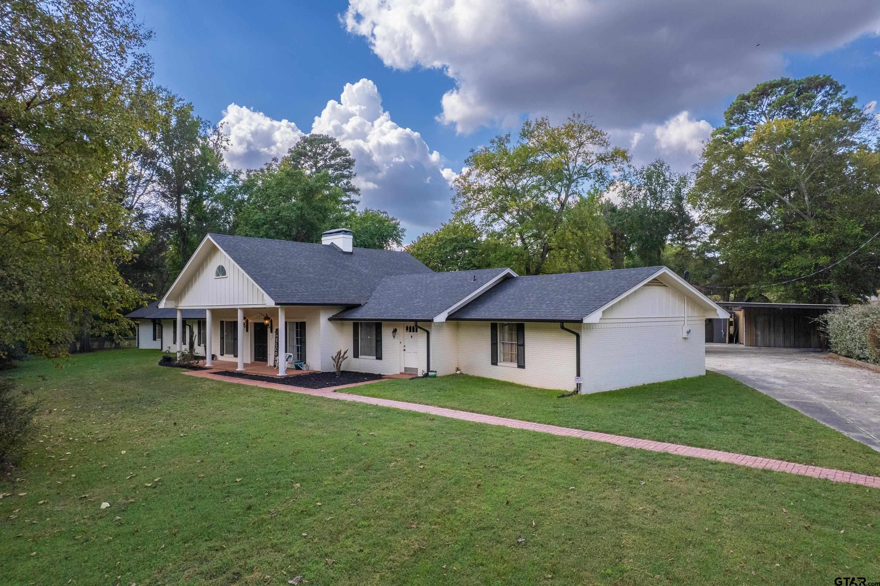
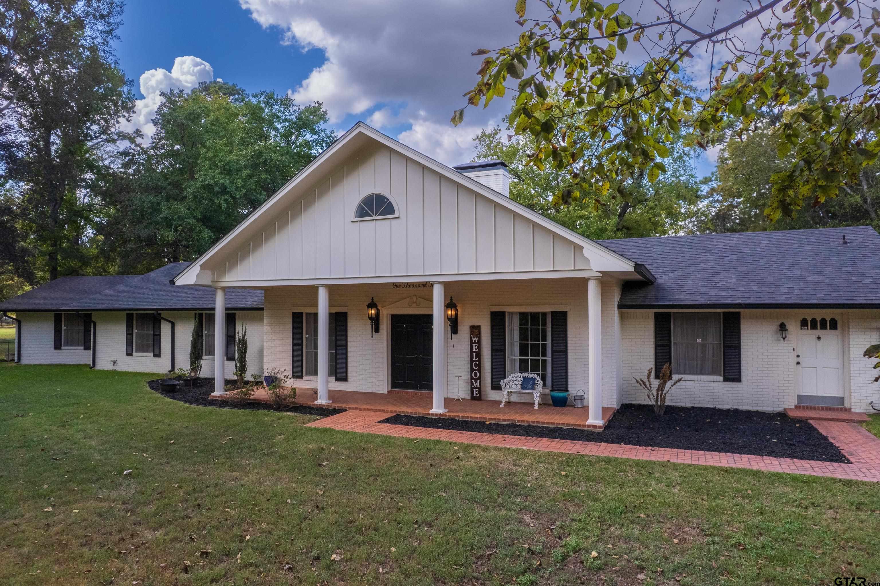
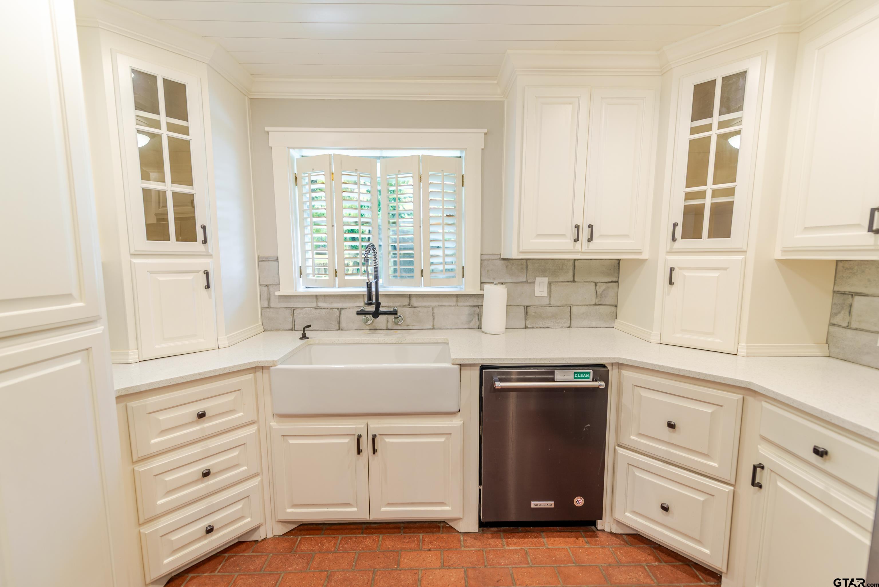
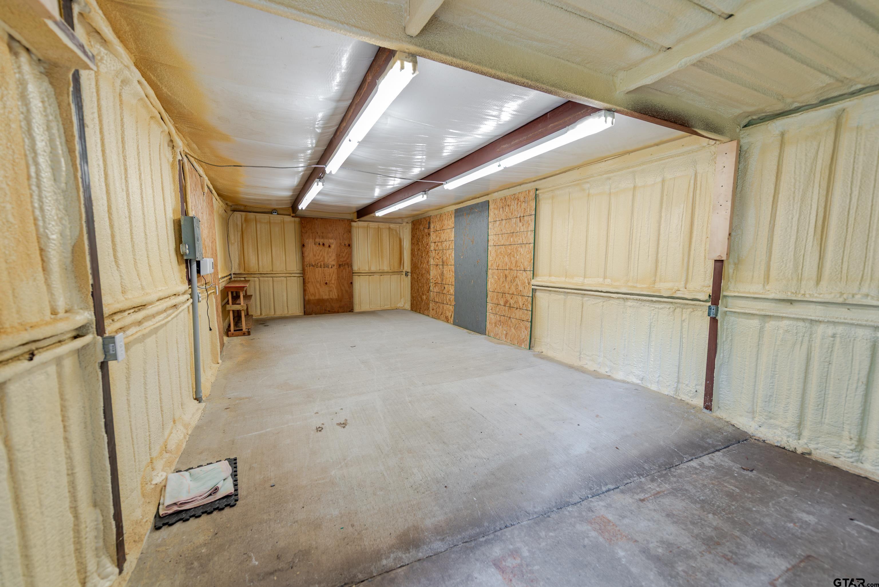
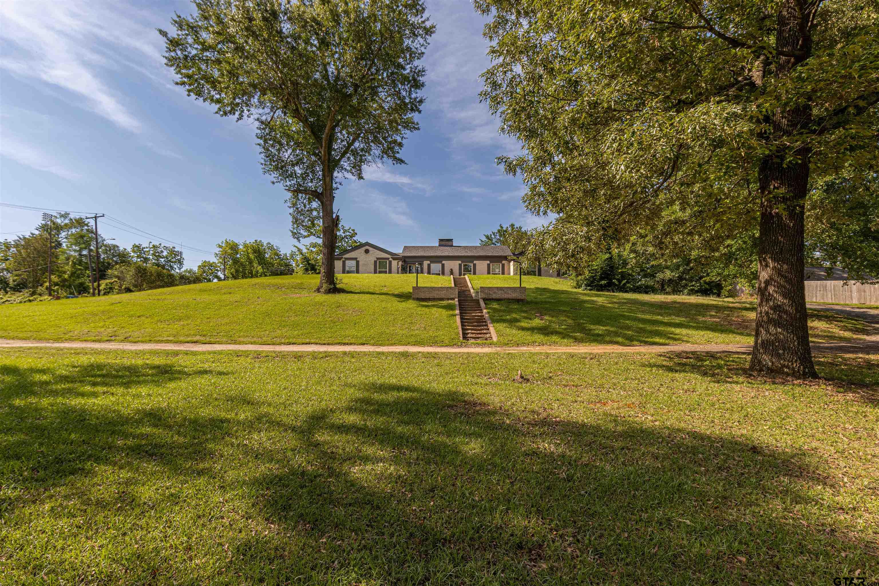
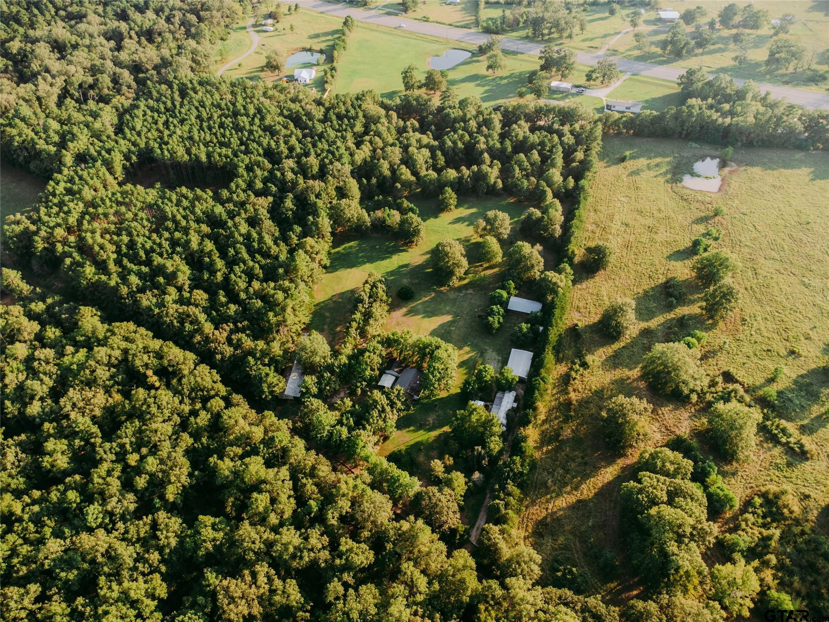
Welcome to 1010 S. Williams Avenue, an exceptional feature home in the prestigious Dellwood Park area of Mt. Pleasant. Set on more than two beautifully manicured acres, this property is graced by magnificent mature oaks that create a sense of privacy, elegance, and timeless East Texas charm. With 5 bedrooms and 4 full bathrooms, plus an upstairs bonus space offering endless possibilities for a media room, private office, or guest retreat, this home was designed for both comfort and versatility. The kitchen is a true chef's workspace, thoughtfully laid out for entertaining and everyday living. The classic brick flooring throughout the main living areas adds warmth, character, and enduring style that never goes out of fashion. Step outside to a fully fenced backyard shaded by towering oaks, complete with a dedicated dog run and generous outdoor space ideal for relaxing or hosting on warm summer evenings. The property also features two shop or storage buildings, along with a newly constructed gym or work area, offering rare flexibility for hobbies, fitness, or additional workspace. Ideally located near schools and churches, and just seven minutes from the award-winning Titus County Regional Hospital, this home blends luxury, livability, and location. Thoughtfully built, impeccably maintained, and increasingly hard to find, this is a home that stands apart in every way.
Property Features
Location Information
County
Titus
Directions
From Ferguson Rd, turn onto S Williams Ave. House on right. SIY
Subdivision
Park Hills
Interior Features
Rooms
Game Room
Heating
Central/Gas, Fireplace
Interior
Ceiling Fan, Security System, Vaulted Ceilings
Cooling
Central Electric, Zoned-2, Ceiling Fan(s)
Full Baths
4
Floors
Carpet, Laminate, Brick
Dining Room Description
Kitchen/Eating Combo, Den/Dining Combo, Breakfast Bar
Water Heater
Standard-Gas
Fireplace Description
Two or More, Gas Logs
Appliances
Dishwasher, Microwave, Pantry, Refrigerator, Oven-Electric, Cooktop-Electric
Exterior Features
Style
Colonial
Driveway
Concrete
Stories
2 Stories
Fencing
Wood Fence, Chain Link Fence
Construction
Brick Veneer
Pool / Spa
None
Exterior
Patio Covered, Gutter(s)
Other Structures
Storage Building(s), Metal Outbuilding(s)
Foundation
Slab
Lot Description
Corner
Roof
Composition
Lot Size in Acres
2.01
Septic or Sewer
Public Sewer
Garage / Carport
Rear Entry, Door w/Opener w/Controls
Water
Public
Street Utilities
Paved, Curbs
Garage Spaces
2
Has Waterfront
No
School
Elementary School
E.C. Brice
High School
Mt Pleasant
Middle School
Wallace
Additional Information
Property Type
SFR
Taxes
5502
Property SubType
Single Family Detached
Tax Year
2025
Year Built
1968
Common Area Features
Common Areas, Tennis Courts, Playground
Status
Active
Square Feet Source
CAD
Similar Listings


Mortgage Calculator
$2,319
per month
30 Year Fixed. 3.52% Interest Rate.
Principal + Interest
$1,790
Monthly Tax
$414
Monthly Insurance
$115
yrs
%
$
$
Based on a fully amortized fixed rate loan. Ask your agent for the tax rates in your area. Insurance estimate is based on an average cost, your final premium cost will be determined by the type of coverage you select. This program only provides an estimate.
Schools
Walk Score
Listing Courtesy of Jim Solomon, Century 21 Butler Real Estate

© 2026 Greater Tyler Association of REALTORS®. All rights reserved.
© 2026 Greater Tyler Association of REALTORS®. All rights reserved.
The data relating to real estate for sale on this website comes in part from the Internet Data Exchange (IDX) of the Greater Tyler Association of REALTORS® Multiple Listing Service. IDX information is provided exclusively for consumers? personal, non-commercial use, that it may not be used for any purpose other than to identify prospective properties consumers may be interested in purchasing, and that data is deemed reliable but is not guaranteed accurate by the MLS. The MLS may, at its discretion, require use of other disclaimers as necessary to protect Participants and/or the MLS from liability.
GTAR data last updated at June 19, 2026, 6:32 PM CT
Real Estate IDX Powered by iHomefinder