
1010 REPUBLIC ROAD, NEW CANEY, TX 77357
Homes for sale in New Caney.
Homes for sale in 77357.
1010 Republic Road
New Caney, TX 77357
List Price$365,000
Listing #94285557
4
Bedrooms
2 full
Bathrooms
2,044
Square Feet
House
Type
About This Property
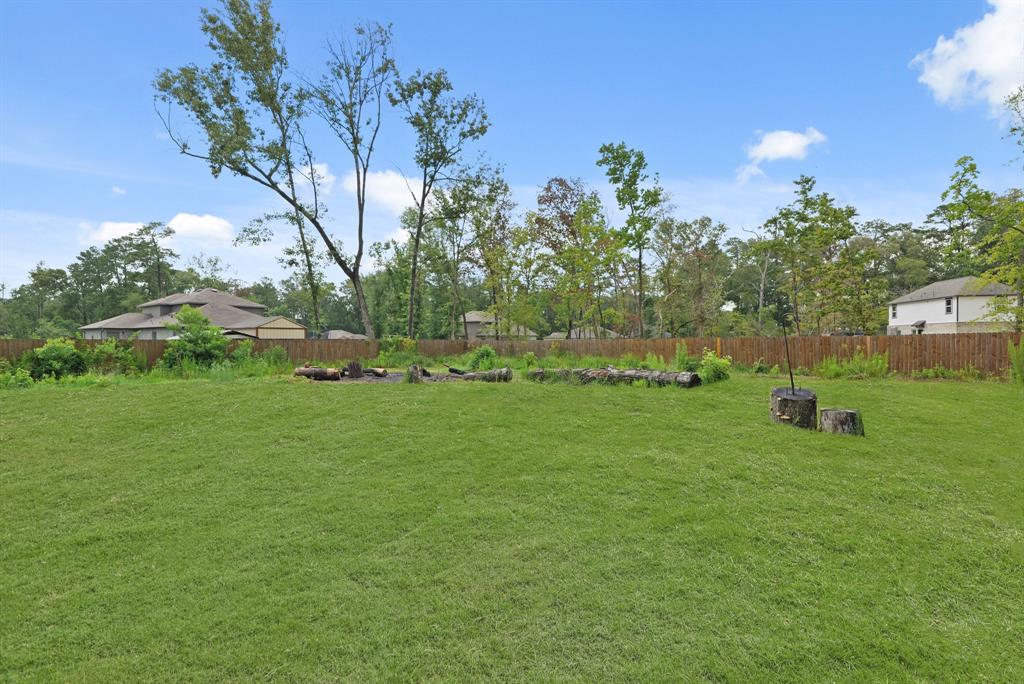
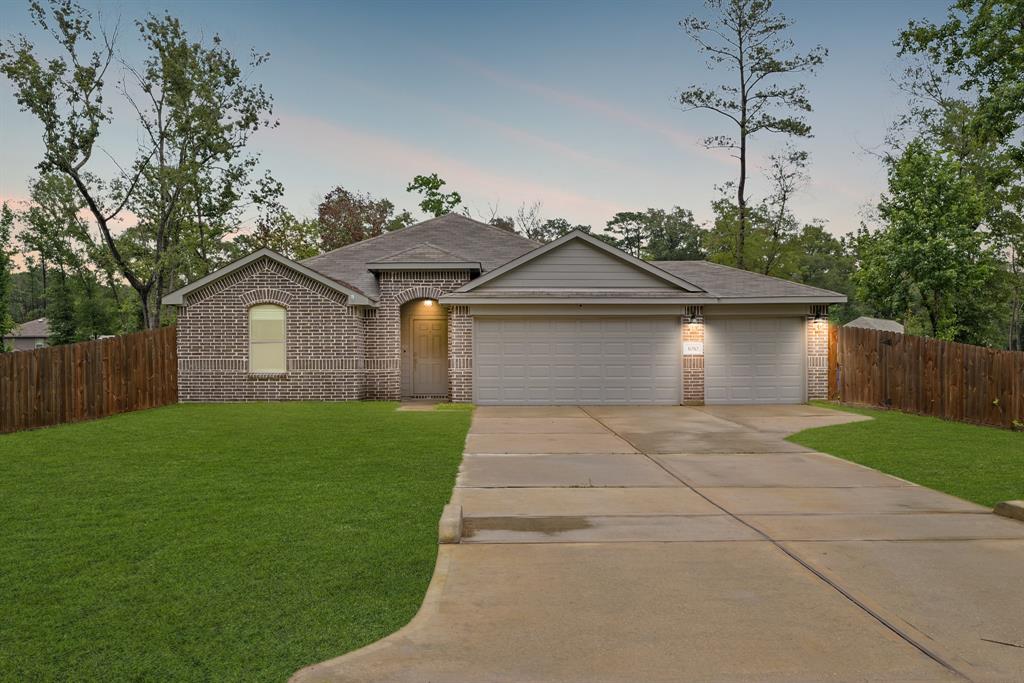
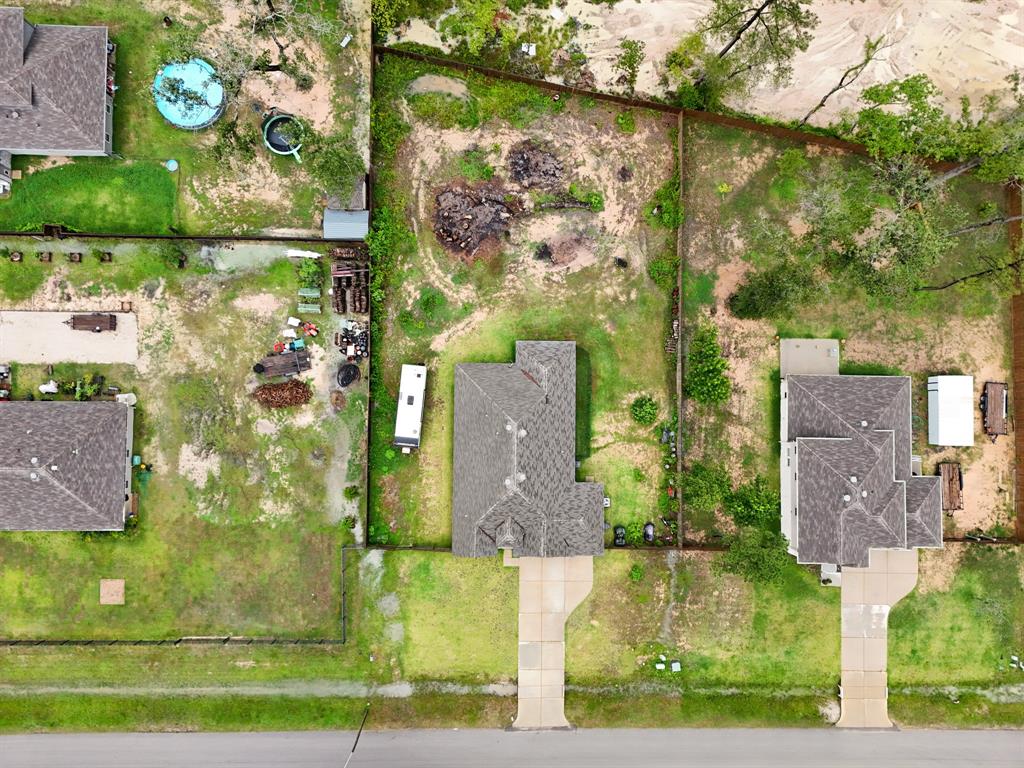
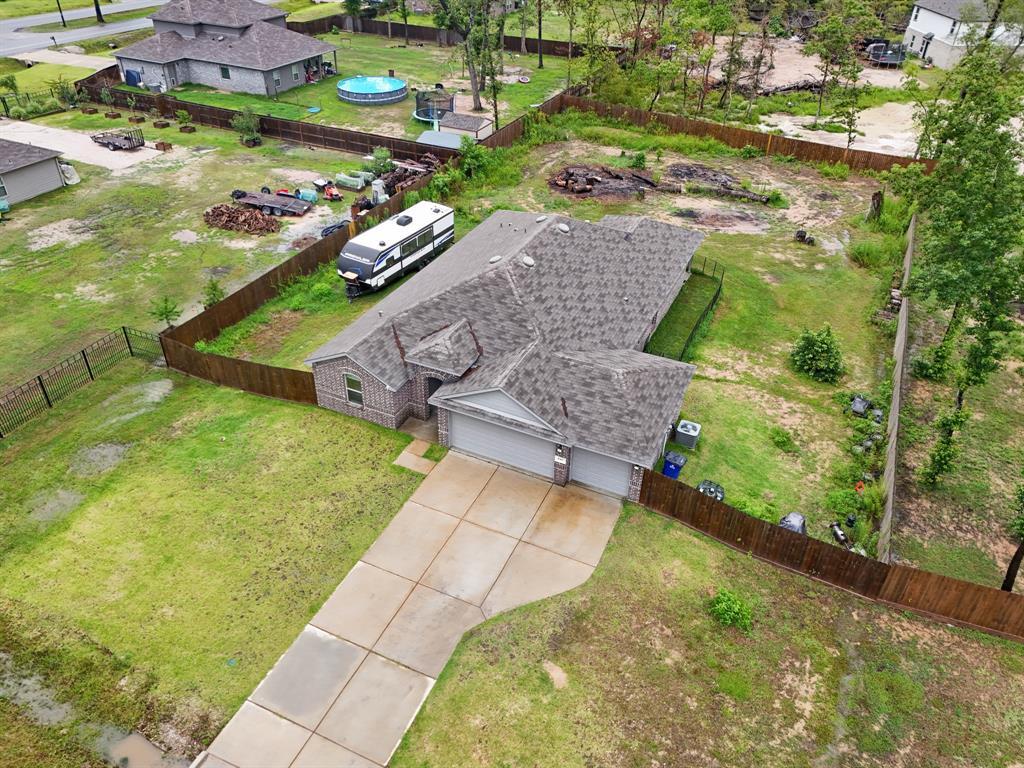
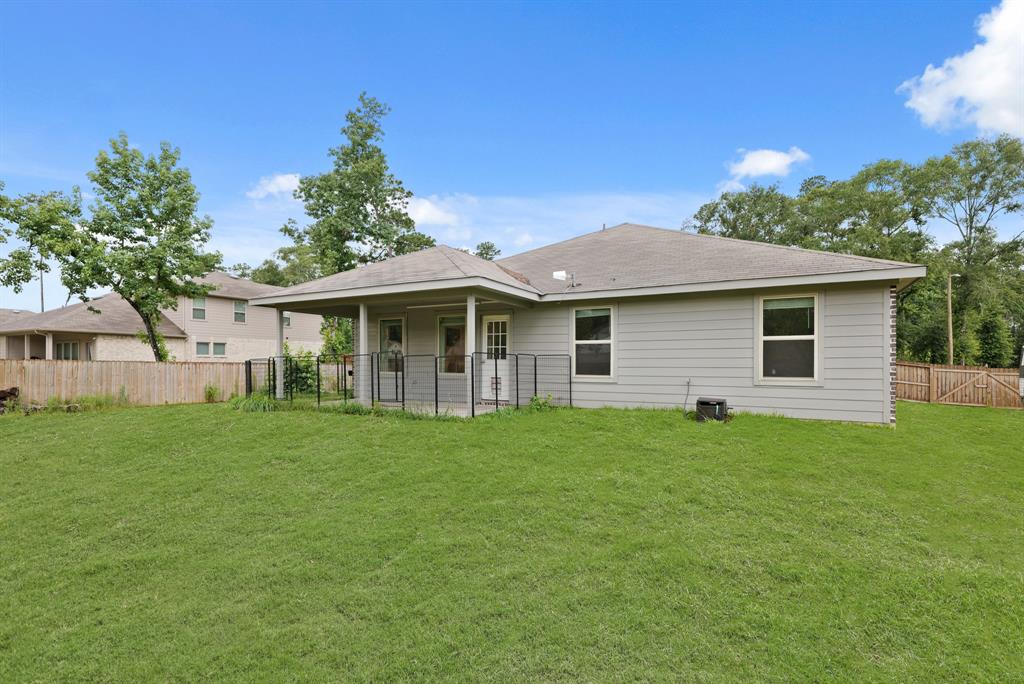
Welcome to 1010 Republic Road! HOME to Roman Forest! Located in a peaceful country setting but yet just minutes from many local attractions. BIG RIVERS WATERPARK, Ipes Sports Park, Sam Houston Natural Forest, Lake Houston, and VALLEY RANCH TOWN CENTER! This 2,044 sq ft home features 4 bedrooms (one ideal as a home office), 2 full baths, and an open floor plan connecting the kitchen, dining, and living areas. Upgrades include a new fence, whole-home water filtration system, transfer switch with 240V outlet, AC soft starter, and a Verizon cellular repeater. The home sits on a raised lot with all trees removed for a clean, open yard. Enjoy a spacious kitchen with a large island, stainless steel appliances, and a walk-in pantry. The primary bath includes a glass-enclosed shower and soaking tub. Set on a huge 22,825 sqft lot, the backyard offers plenty of space for outdoor living! Other Highlights: Primary Walk in closet, Trailer storage, 3 Car garage, Quiet neighborhood, Area Pool.
Property Features
Location Information
County
Montgomery
Geo Market Area
Porter/New Caney East
MLS Area
40
Subdivision
Roman Forest
Latitude
30.185311
Directions
Head southeast on Railroad Ave/Roman Forest Blvd toward Comer Reinhart Rd, turn right onto Republic Rd.
Longitude
-95.147930
Interior Features
Primary Bedroom on Main
Yes
Bedroom Description
2 Bedrooms Down, All Bedrooms Down, En-Suite Bath, Primary Bed - 1st Floor, Walk-In Closet
Total Rooms
9
Primary Bathroom Description
Primary Bath: Double Sinks, Primary Bath: Separate Shower, Primary Bath: Soaking Tub, Secondary Bath(s): Tub/Shower Combo
Room Descriptions
12x10 Bedroom, 12x12 Bedroom, 15x11 Bedroom, 18x14 Living Room, 19x12 Dining Room, 21x14 Primary Bedroom, 23x16 Kitchen, 6x9 Utility, 8x12 Primary Bath
Has Fireplace
No
Exterior Features
Style
Traditional
Garage Spaces
3
Stories
1
Has a Pool
No
Is New Construction
No
Acre Range
1/2 Up to 1 Acre
Exterior
Back Green Space, Back Yard, Back Yard Fenced, Covered Patio/Deck, Fully Fenced, Patio/Deck
Lot Description
Cleared, Subdivision Lot
Siding
Brick
Lot Size in Acres
0.524
Parking Description
Attached Garage
Lot Size in Sq. Ft.
22,825
Has Garage
Yes
Is One Story
Yes
School
School District
New Caney
Middle School
KEEFER CROSSING MIDDLE SCHOOL
Elementary School
DOGWOOD ELEMENTARY SCHOOL (NEW CANEY)
High School
NEW CANEY HIGH SCHOOL
Additional Information
Finance Available
Cash Sale, Conventional, FHA, VA
Year Built
2022
Property Type
SFR
Status
Active
Property SubType
Single-Family
Similar Listings
Mortgage Calculator
$1,704
per month
30 Year Fixed. 3.52% Interest Rate.
Principal + Interest
$1,315
Monthly Tax
$304
Monthly Insurance
$85
yrs
%
$
$
Based on a fully amortized fixed rate loan. Ask your agent for the tax rates in your area. Insurance estimate is based on an average cost, your final premium cost will be determined by the type of coverage you select. This program only provides an estimate.
Schools
Walk Score
Real Estate IDX Powered by iHomefinder