
101 RATTLESNAKE BLF, BOERNE, TX 78006
Homes for sale in Boerne.
Homes for sale in 78006.
List Price$499,900
101 Rattlesnake Blf
Boerne, TX 78006

Listing #1957248
4
Bedrooms
2 full, 1 partial
Bathrooms
3,972
Square Feet
House
Type
About This Property
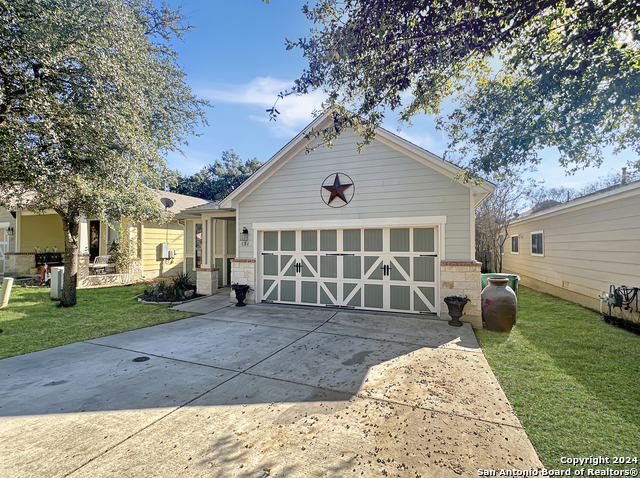
Welcome to your dream home in the highly desirable Boerne area! This beautifully designed residence at 101 Rattlesnake Bluff offers a perfect blend of style, comfort, and modern upgrades. Step inside to discover an inviting first floor featuring soaring 10-foot ceilings that create a bright and spacious atmosphere. The elegant staircase is accented with stunning wrought iron rails, adding a touch of timeless sophistication. The heart of the home is the chef-inspired kitchen, thoughtfully equipped with premium KitchenAid appliances, a gas stove, and double ovens-perfect for cooking and entertaining. You'll love the oversized kitchen island complete with a veggie sink, as well as the convenient pot filler faucet. Additional details like recessed lighting throughout the kitchen and to the left of the stove, along with seasoning rails for easy access, make this space as functional as it is beautiful. The well-appointed laundry room includes built-in cabinets for extra storage and organization. The water heater is a Rinnai tankless water heater, also a water softener was added (both installed in 2023). Recent upgrades provide peace of mind and efficiency, including a new roof installed in 2022 and rain gutters added the same year. The home also features a radiant barrier for improved energy efficiency. This exceptional property combines thoughtful design, quality upgrades, and a prime location-making it a must-see! The fence is cedar not-pine which holds up longer.
Seller's Representative
IH 10 Realty
Similar Listings




Schools
Walk Score

© 2026 LERA MLS. All rights reserved.
© 2026 LERA MLS. All rights reserved.
The data relating to real estate on this website comes in part from the Internet Data Exchange (IDX) Program of the LERA MLS. IDX information is provided exclusively for consumers' personal non-commercial use and may not be used for any purpose other than to identify prospective properties consumers may be interested in purchasing. All Information Is Deemed Reliable But Is Not Guaranteed Accurate.
LERA MLS data last updated at July 29, 2026, 8:44 PM CT
Real Estate IDX Powered by iHomefinder