
101 N JERRY GRAY, BLANCO, TX 78606
Homes for sale in Blanco.
Homes for sale in 78606.
List Price$449,000
101 N Jerry Gray
Blanco, TX 78606


Listing #1949047
4
Bedrooms
2 full
Bathrooms
1,804
Square Feet
House
Type
About This Property
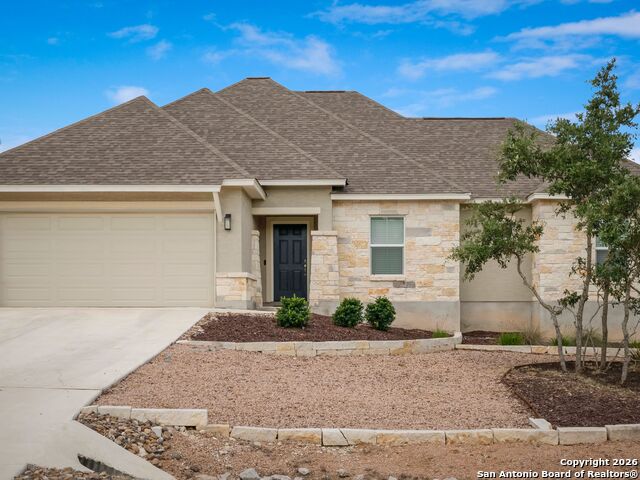
**Update:** All furniture now conveys with the property, making this a truly move-in-ready opportunity. Included are a brand-new living room sectional, mounted living room television, two bar stools, six-seat dining table, king-size bed, and two end tables, and patio furniture. Your Hill Country haven awaits just 3 miles south of historic Blanco. Situated on a quiet cul-de-sac corner lot with minimal through traffic, this property offers peaceful living and expansive Hill Country views. A brand-new roof adds value and peace of mind, while the beautiful xeriscape landscaping provides low-maintenance living and water savings. Inside, the thoughtfully designed split floor plan features 4 bedrooms and 2 full baths. The spacious kitchen offers abundant storage and overlooks the open living and dining areas, creating the perfect space for everyday living and entertaining. Relax on cool Hill Country evenings by the wood-burning fireplace or step onto the covered back patio to enjoy breathtaking stargazing in this designated Dark Sky Community. Located in the heart of the Hill Country, Rockin' J Ranch offers over 1,000 acres of rolling landscape and exceptional amenities, including the championship Vaaler Creek Golf Club that includes 3 free rounds of golf every month! Conveniently within about an hour of Austin, San Antonio, Fredericksburg, Boerne, Marble Falls, San Marcos, New Braunfels, and Horseshoe Bay.
Listing Courtesy of Sandra Castillo, eXp Realty (830) 459-4509
Property Features
Location Information
County
Blanco
MLS Area
3100
Neighborhood Amenities
Controlled Access, Pool, Golf Course, Lake/River Park
Subdivision
OUT/BLANCO CO.
Interior Features
Room Dimensions
Dining: 10x6, Living: 18x14, Kitchen: 15x12, MasterBR: 15x13, BR2: 11x10, BR3: 11x10, BR4: 11x10
Fireplace Description
Living Room, Stone/Rock/Brick
Interior
One Living Area, Island Kitchen, Walk-In Pantry, Laundry Room, Walk in Closets
Heating
Central
Master Bedroom Description
Ceiling Fan, Full Bath, Other
Heating Fuel
Electric
Master Bathroom Description
Shower Only, Double Vanity
Cooling
One Central
Has Dining Room
Yes
Floors
Vinyl
Has Family Room
Yes
Exterior Features
Style
One Story, Traditional
Has Garage
Yes
Construction
Pre-Owned
Garage Spaces
2
Manufacturer
UNKOWN
Pool/Spa Description
None
Foundation
Slab
Lot Size
0.24
Roof
Composition
Lot Description
Cul-de-Sac/Dead End
Water / Sewer
Water System, Sewer System, Septic
Is One Story
Yes
Parking Description
Two Car Garage
School
School District
CALL DISTRICT
Jr. High School
Call District
Elementary School
Call District
High School
Call District
Additional Information
Proposed Terms
Conventional, FHA, VA, TX Vet, Cash
Status
Active
Property Type
SFR
HOA Fee
$438
Property SubType
Single Family Detached
HOA Frequency
Annually
Year Built
2021
Similar Listings


Mortgage Calculator
$2,095
per month
30 Year Fixed. 3.52% Interest Rate.
Principal + Interest
$1,617
Monthly Tax
$374
Monthly Insurance
$104
yrs
%
$
$
Based on a fully amortized fixed rate loan. Ask your agent for the tax rates in your area. Insurance estimate is based on an average cost, your final premium cost will be determined by the type of coverage you select. This program only provides an estimate.
Schools
Walk Score

© 2026 LERA MLS. All rights reserved.
© 2026 LERA MLS. All rights reserved.
The data relating to real estate on this website comes in part from the Internet Data Exchange (IDX) Program of the LERA MLS. IDX information is provided exclusively for consumers' personal non-commercial use and may not be used for any purpose other than to identify prospective properties consumers may be interested in purchasing. All Information Is Deemed Reliable But Is Not Guaranteed Accurate.
LERA MLS data last updated at August 4, 2026, 8:29 PM CT
Real Estate IDX Powered by iHomefinder