
101 JUNIPER DR, PALESTINE, TX 75803
Homes for sale in Palestine.
Homes for sale in 75803.
List Price$289,900
101 Juniper Dr
Palestine, TX 75803
Listing #26010575
3
Bedrooms
2 full
Bathrooms
1,722
Square Feet
House
Type
About This Property
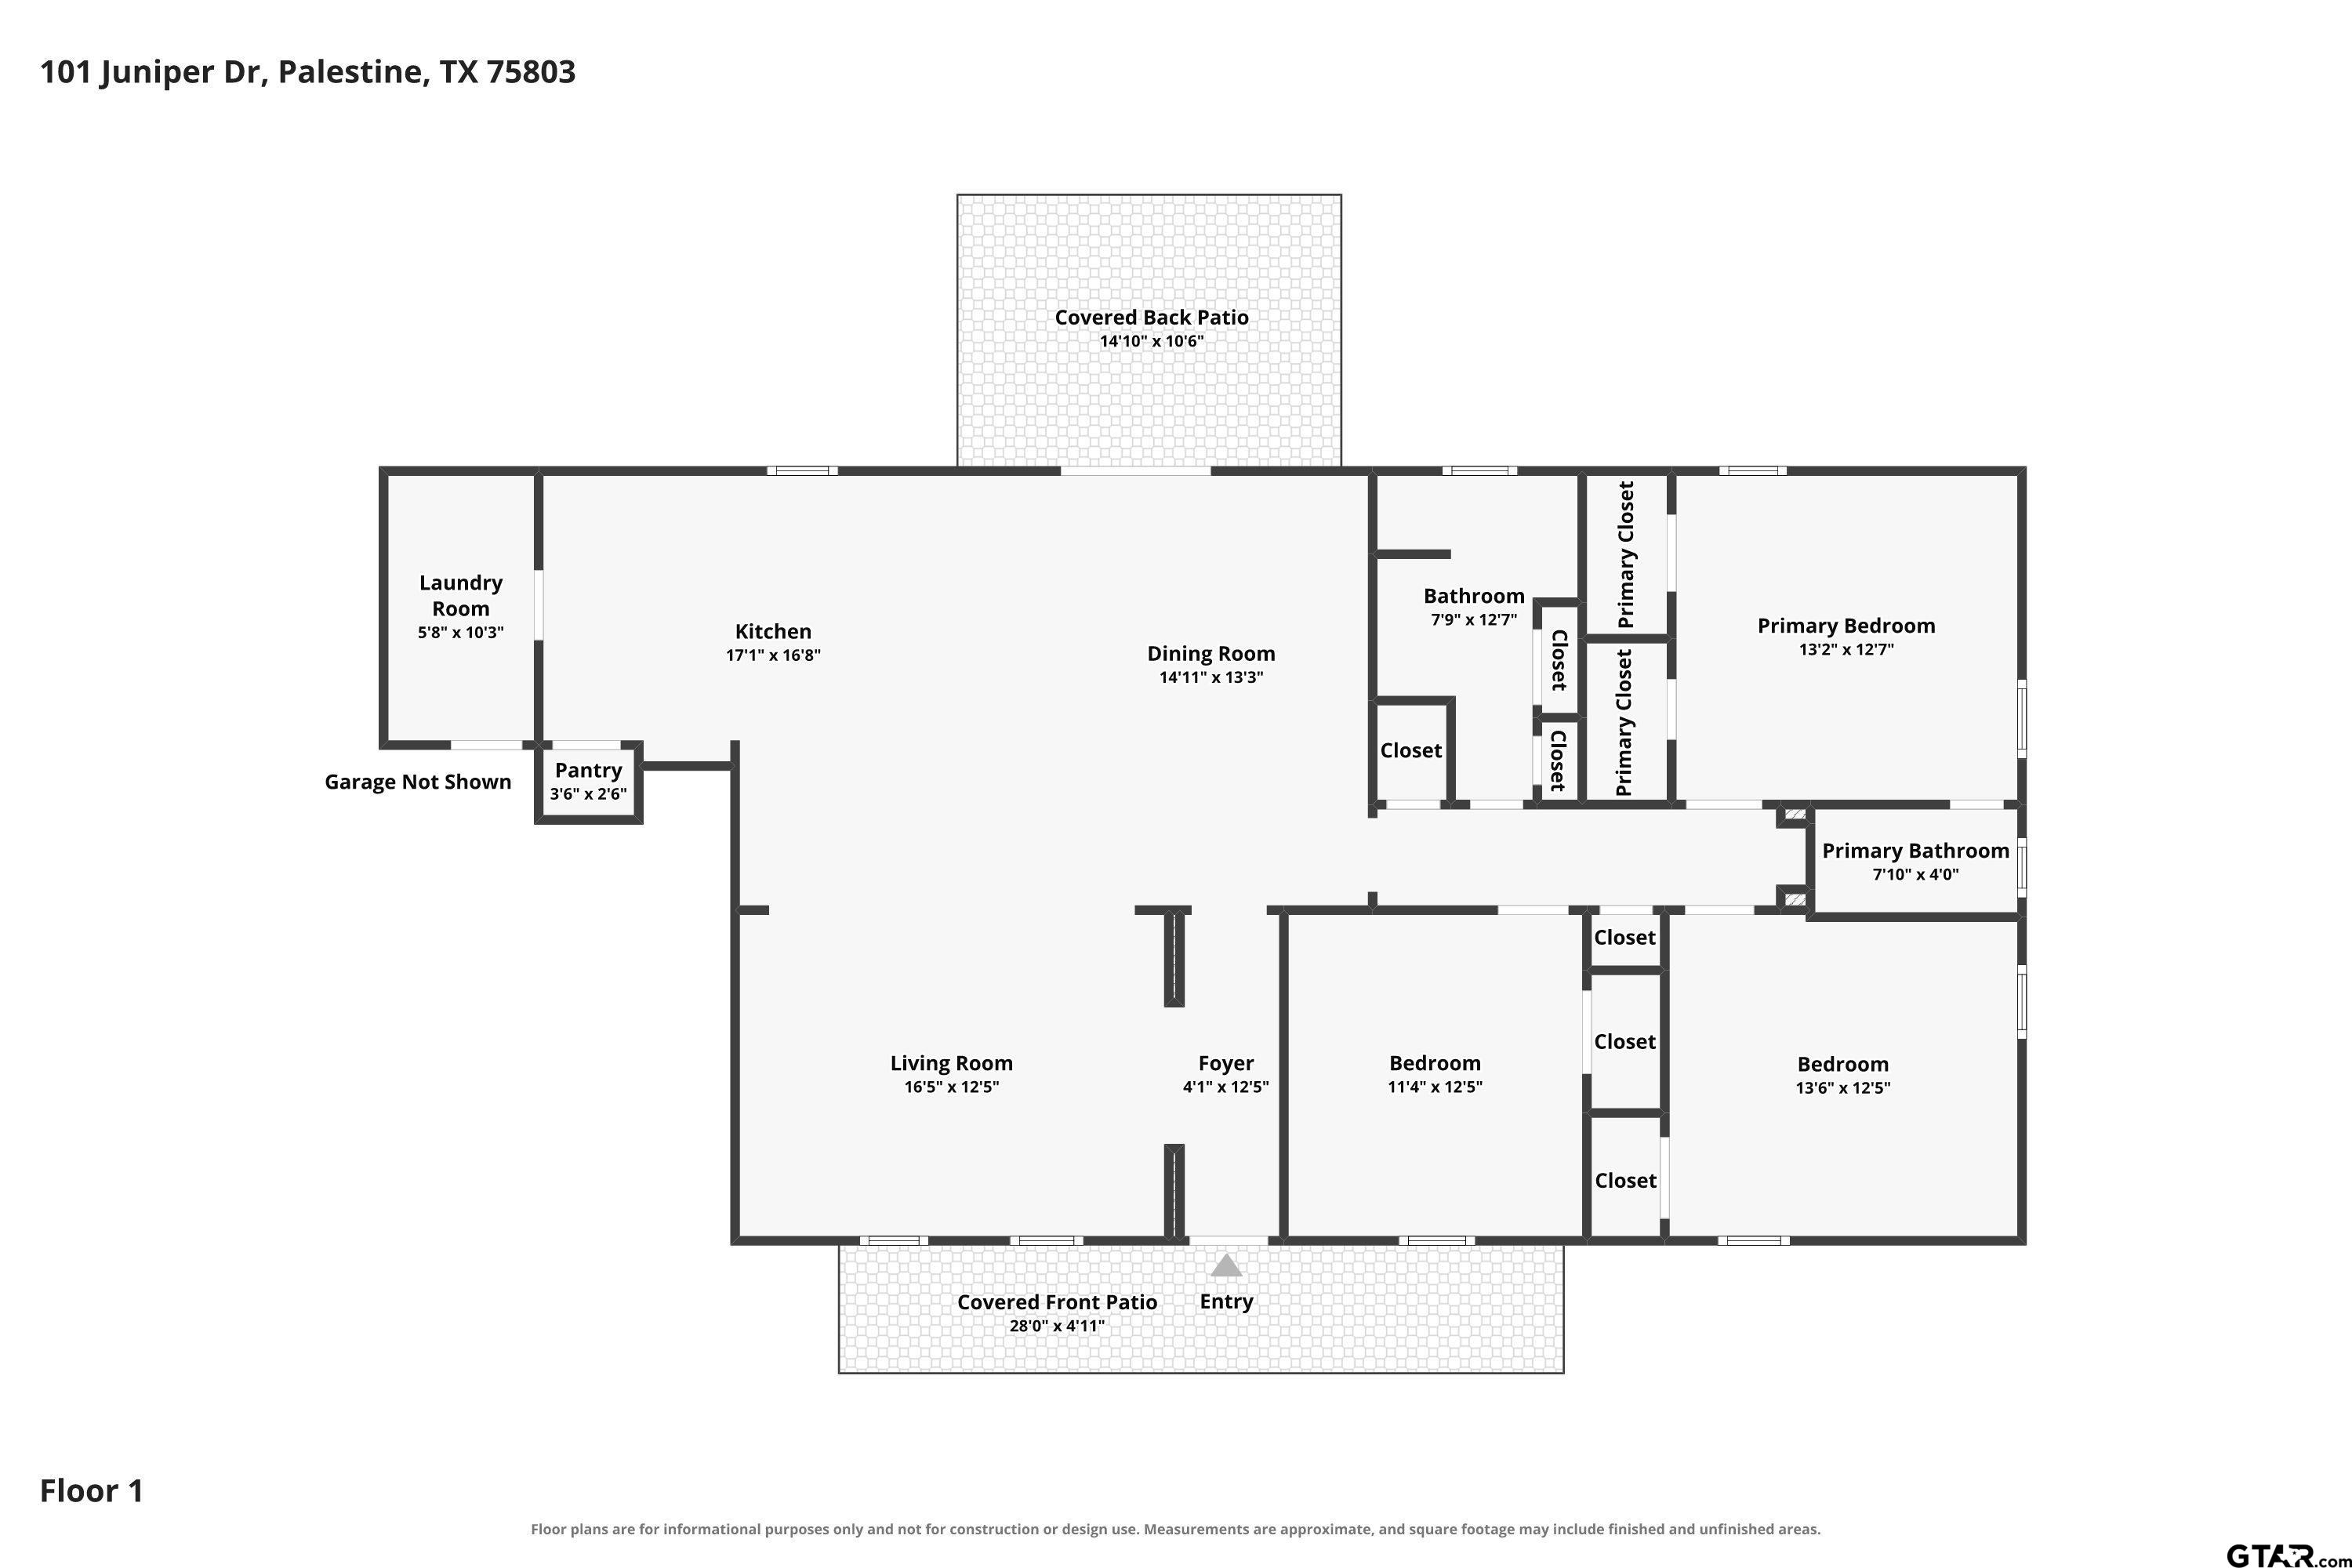
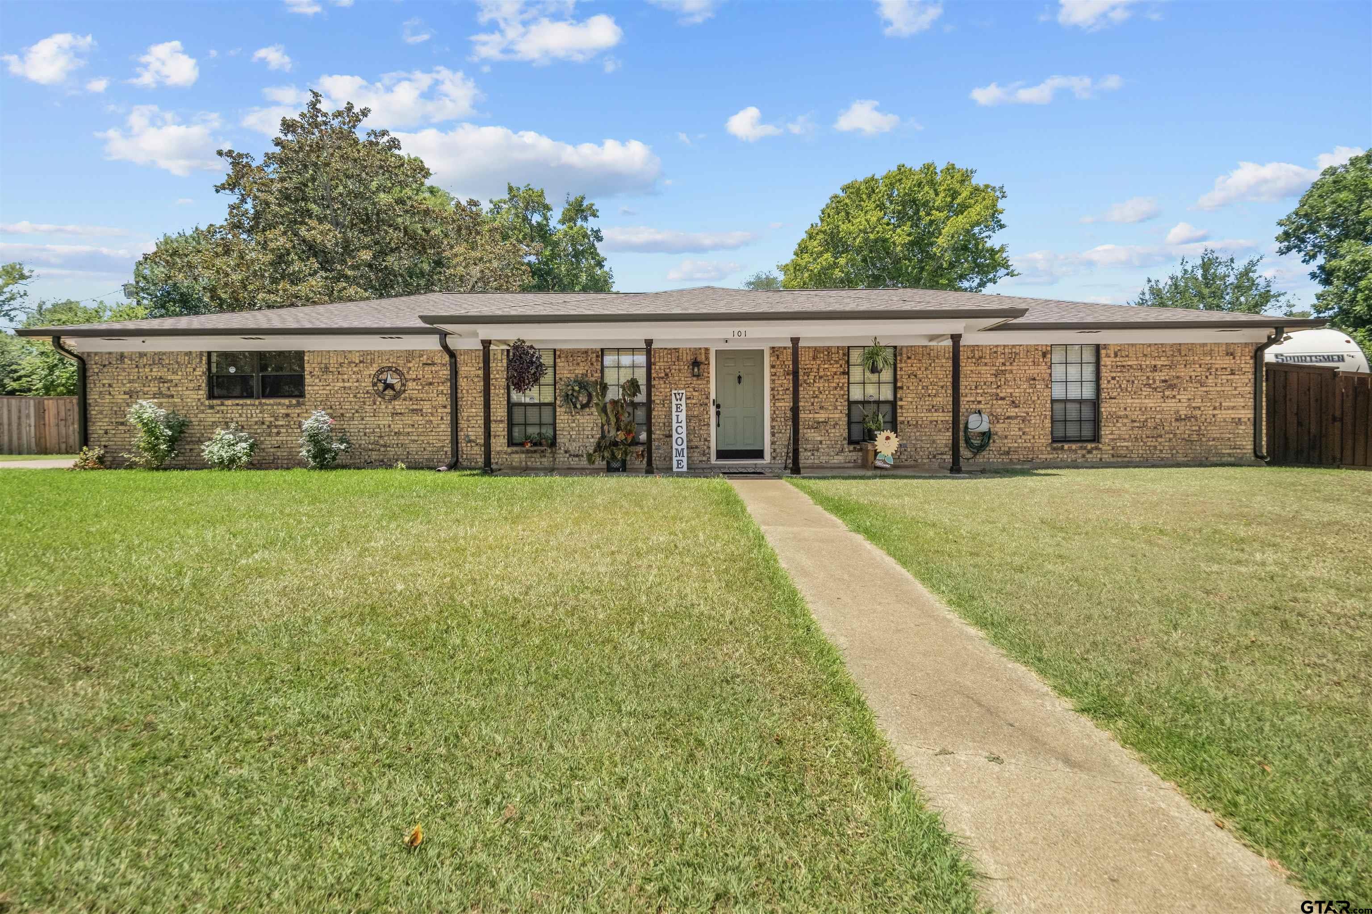
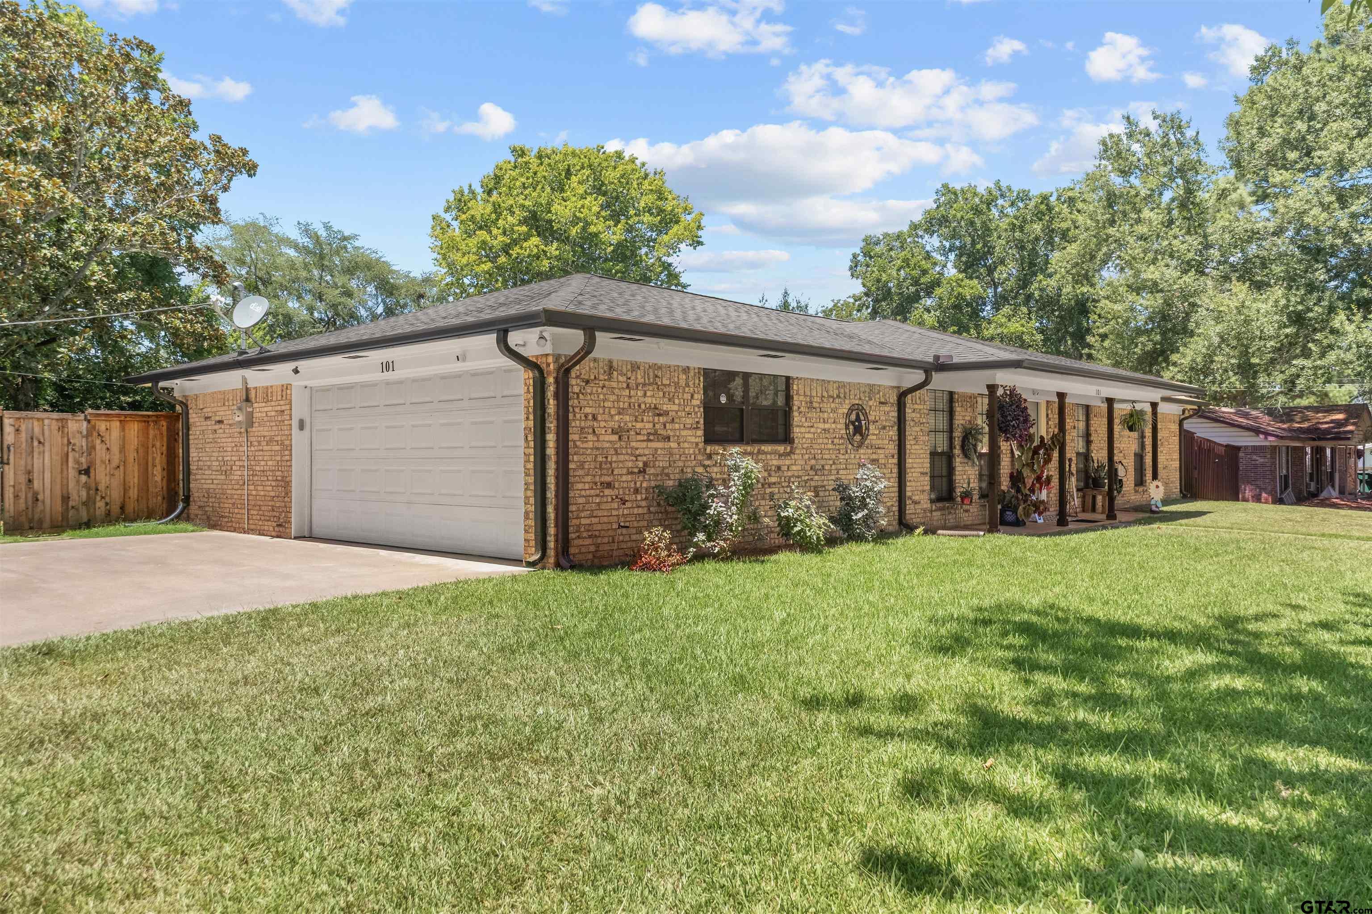
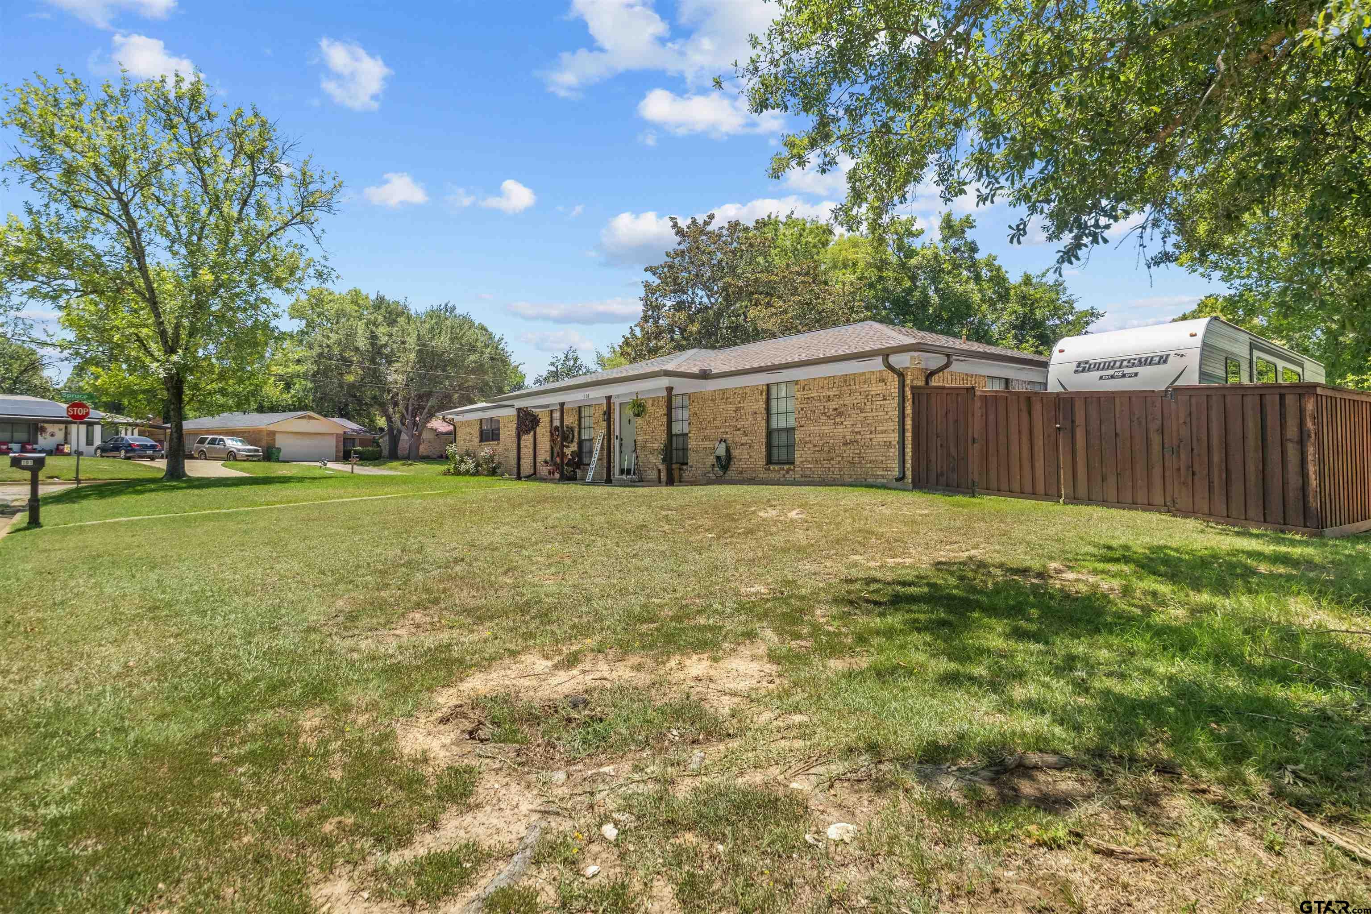
It's time to take a dip in your own INGROUND SALT WATER POOL! This Corner Lot Showstopper brick home is also in the sought-after Westwood ISD! Open concept floor plan features a large dining area w/a fabulous blt in hutch creating more space for entertaining & expanded storage. Large living room has an open and airy view of the amazingly manicured front yard! The kitchen is a chef's dream w/beautiful quartz countertops, tile backsplash, abundant cabinetry, an inset refrigerator & a spacious pantry. Fresh neutral paint & new laminate flooring (2025) flow throughout the main living and traffic areas. The home offers 3 spacious bedrooms, including a cozy primary suite w/2 closets both featuring custom built-ins. A convenient laundry room w/chair rail detailing is located just off the kitchen & provides entry from the garage. Double door exit off of dining leads to your private backyard oasis! Enjoy the saltwater inground pool w/a newer liner, a covered patio, fire pit, & a privacy-fenced backyard with 2 double-gate entrances offering easy access for a large mower, vehicles or parking. Additional highlights include a garage w/a workshop area, ROOF (2024), Upgraded Ext A/C (2025). Come On!
Property Features
Location Information
County
Anderson
Directions
Loop 256 to right on W. Point Tap, go through stop sign, Take a Right on Laurel, left on Spruce, Right on Juniper and Home is first on Left SIY
Subdivision
Tanglewood
Interior Features
Interior
Walk-In Closet, Ceiling Fan
Cooling
Central Electric
Full Baths
2
Floors
Carpet, Vinyl
Fireplace Description
Other
Appliances
Electric Range, Free-Standing Range, Dishwasher, Microwave, Refrigerator
Heating
Central/Gas
Exterior Features
Style
Traditional
Has a Pool
Yes
Stories
One
Pool / Spa
Vinyl, In Ground, Salt Water
Construction
Brick
Other Structures
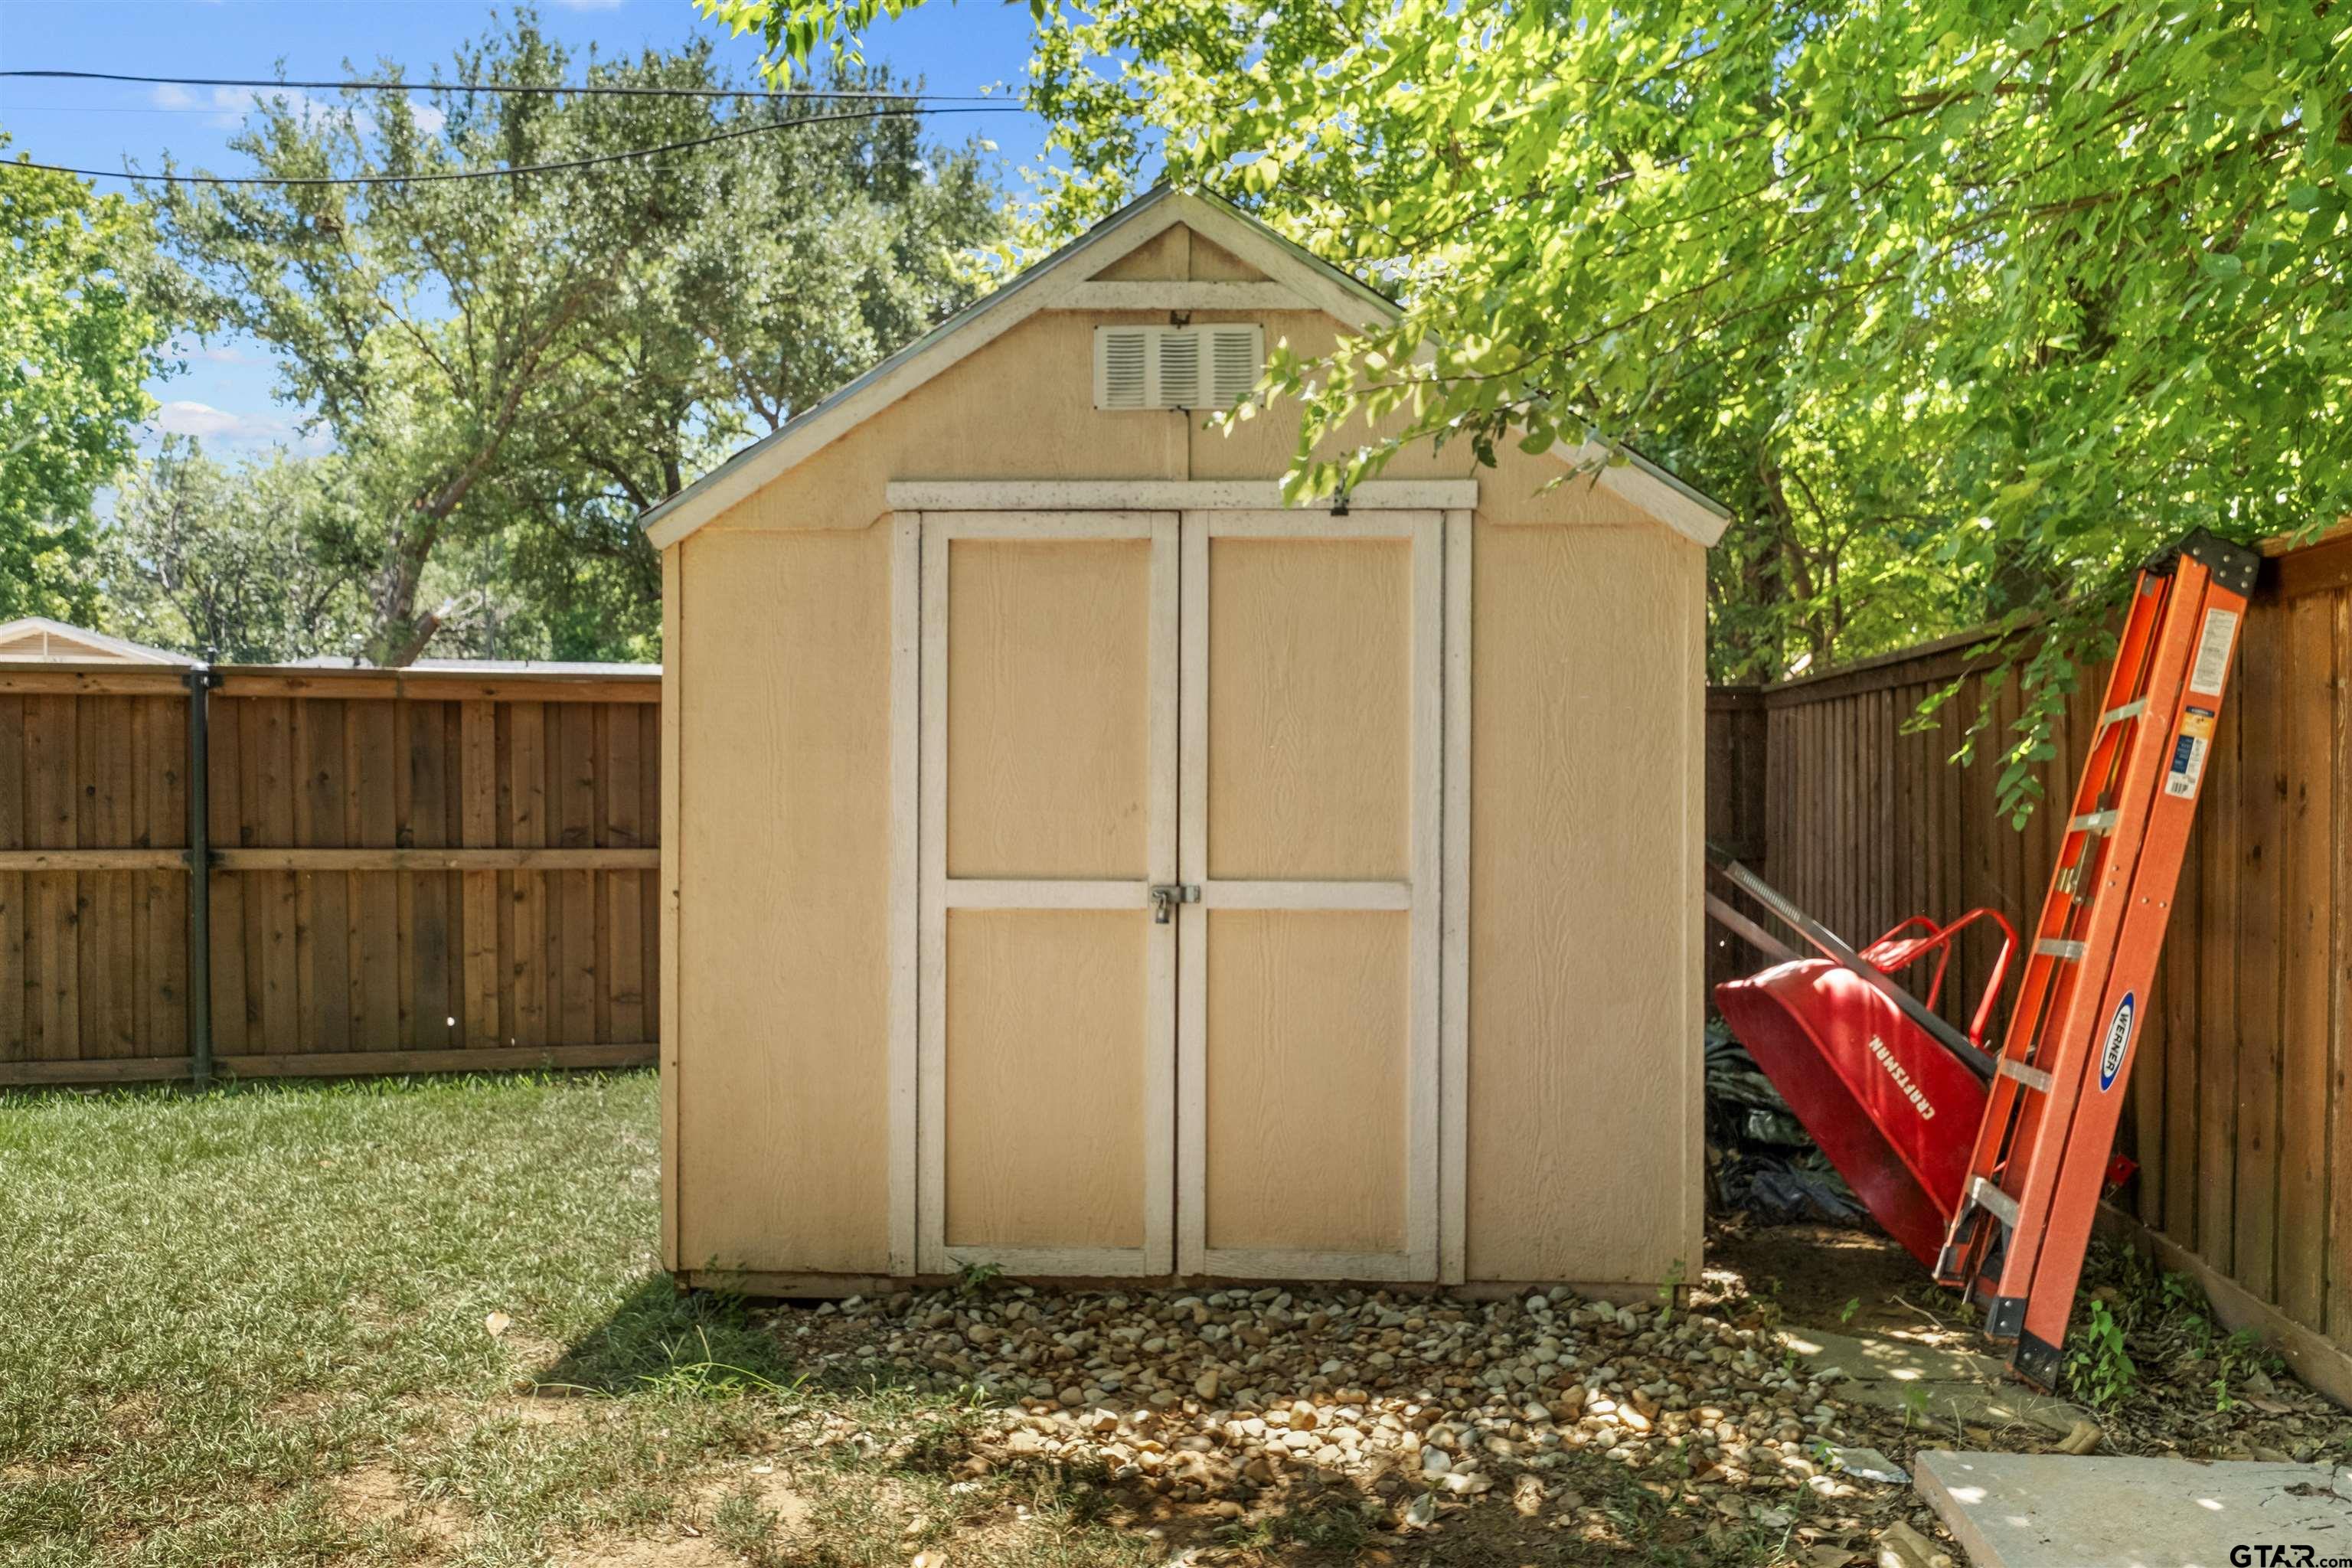
Cabana, Storage
Foundation
Slab
Lot Description
Subdivision Lot
Roof
Composition
Lot Size in Acres
0
Septic or Sewer
Public Sewer
Road Surface
Paved
Water
City, Public
Street Utilities
Standard Electric
Parking Description
Concrete
Has Waterfront
No
Garage Spaces
2
Is One Story
Yes
Fencing
Wood
School
Elementary School
Westwood
High School
Westwood
Middle School
Westwood
Additional Information
Property Type
SFR
Taxes
3373.3
Property SubType
Single Family Residence
Tax Year
2025
Year Built
1972
Square Feet Source
ACAD
Status
Active
Similar Listings
Mortgage Calculator
$1,352
per month
30 Year Fixed. 3.52% Interest Rate.
Principal + Interest
$1,044
Monthly Tax
$241
Monthly Insurance
$67
yrs
%
$
$
Based on a fully amortized fixed rate loan. Ask your agent for the tax rates in your area. Insurance estimate is based on an average cost, your final premium cost will be determined by the type of coverage you select. This program only provides an estimate.
Schools
Walk Score
Listing Courtesy of Christie Scroggins, Landmark Realty

© 2026 Greater Tyler Association of REALTORS®. All rights reserved.
© 2026 Greater Tyler Association of REALTORS®. All rights reserved.
The data relating to real estate for sale on this website comes in part from the Internet Data Exchange (IDX) of the Greater Tyler Association of REALTORS® Multiple Listing Service. IDX information is provided exclusively for consumers? personal, non-commercial use, that it may not be used for any purpose other than to identify prospective properties consumers may be interested in purchasing, and that data is deemed reliable but is not guaranteed accurate by the MLS. The MLS may, at its discretion, require use of other disclaimers as necessary to protect Participants and/or the MLS from liability.
GTAR data last updated at July 30, 2026, 2:22 PM CT
Real Estate IDX Powered by iHomefinder