
101 HILLSIDE DR, SPRING BRANCH, TX 78070
Homes for sale in Spring Branch.
Homes for sale in 78070.
List Price$379,000
101 Hillside Dr
Spring Branch, TX 78070

Listing #1941075
3
Bedrooms
2 full, 1 partial
Bathrooms
3,106
Square Feet
House
Type
About This Property
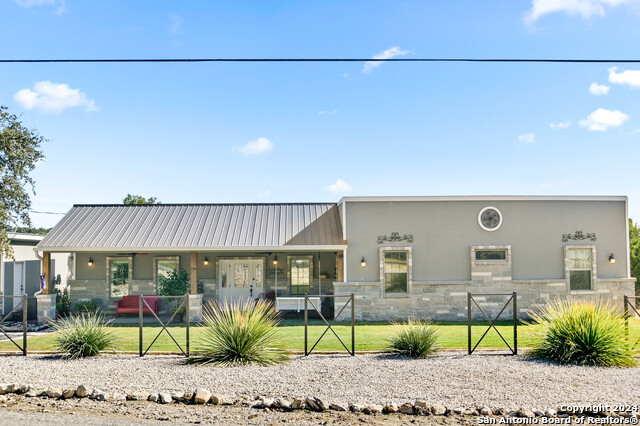
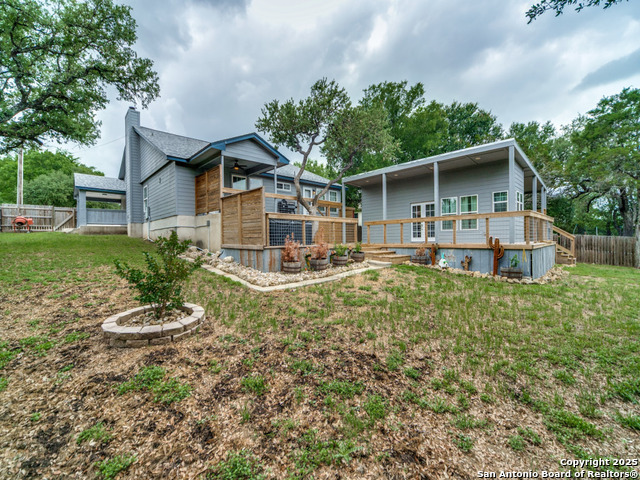
Beautiful Hill Country Retreat on Nearly an Acre! Welcome to this stunning 3,106 sq ft home situated on 0.92 acres with peaceful hill country views. The spacious primary suite is a true retreat, featuring a luxurious ensuite bath and a private deck overlooking serene scenery, perfect for morning coffee or evening relaxation. The large living room boasts high vaulted ceilings and an impressive rock fireplace, creating a warm yet open atmosphere. The kitchen is designed for both function and style with upgraded cabinetry, a large granite island, and plenty of space for entertaining. Additional highlights include: * Two generously sized secondary bedrooms with a Jack-and-Jill bathroom * Spacious two-car garage with ample extra storage * New roof (May 2021) with upgraded 30-year shingles. Step outside to enjoy a beautiful pergola ideal for family barbecues, mature oak trees, an above-ground pool, and an extra storage shed that conveys with the property. This property combines space, comfort, and scenic charm - make it your dream home today!
Seller's Representative
Keller Williams Heritage
Similar Listings



Schools
Walk Score

© 2026 LERA MLS. All rights reserved.
© 2026 LERA MLS. All rights reserved.
The data relating to real estate on this website comes in part from the Internet Data Exchange (IDX) Program of the LERA MLS. IDX information is provided exclusively for consumers' personal non-commercial use and may not be used for any purpose other than to identify prospective properties consumers may be interested in purchasing. All Information Is Deemed Reliable But Is Not Guaranteed Accurate.
LERA MLS data last updated at July 13, 2026, 8:31 PM CT
Real Estate IDX Powered by iHomefinder