
101 CANDY LN, BOERNE, TX 78006
Homes for sale in Boerne.
Homes for sale in 78006.
List Price$715,000
101 Candy Ln
Boerne, TX 78006
Listing #1962407
3
Bedrooms
2 full
Bathrooms
2,340
Square Feet
House
Type
About This Property
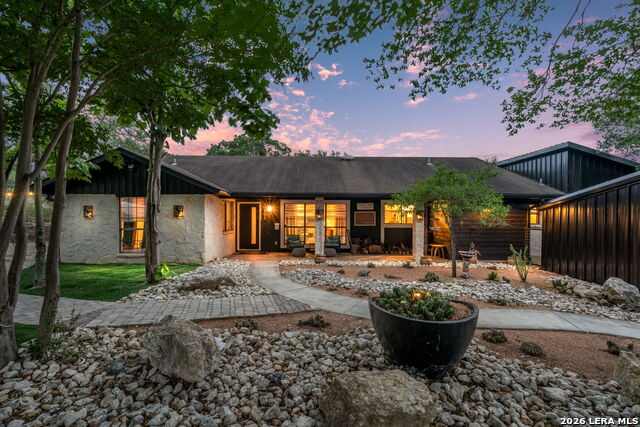
Rustic farmhouse charm meets Hill Country outdoor living on nearly 3 oak-studded acres in Boerne! This 3-bedroom, 2-bath home offers character, privacy, and thoughtful upgrades throughout, including a beautifully remodeled primary bathroom and master closet, plus the addition of a home gym. Designed for entertaining, this property truly shines outdoors with multiple spaces to gather and enjoy. The backyard features a sparkling pool with a slide, waterfall, and pool jets, along with a pool house complete with a half bath and bar area with sink. You'll also find astroturf for low-maintenance living, a garden area, and plenty of room for hosting and relaxing. The property is high-fenced for exotics and also features a separate fenced backyard. The barn is set up for exotics with multiple pens, offering incredible versatility for a variety of uses. With no HOA, the possibilities are endless - bring your animals, park your RV, build a shop, add covered parking, or even create a second homesite with spectacular views for a guest house or potential Airbnb. This is a rare Boerne property offering space, flexibility, charm, and an outdoor oasis all in one.
Seller's Representative
Real Broker, LLC
Similar Listings



Schools
Walk Score

© 2026 LERA MLS. All rights reserved.
© 2026 LERA MLS. All rights reserved.
The data relating to real estate on this website comes in part from the Internet Data Exchange (IDX) Program of the LERA MLS. IDX information is provided exclusively for consumers' personal non-commercial use and may not be used for any purpose other than to identify prospective properties consumers may be interested in purchasing. All Information Is Deemed Reliable But Is Not Guaranteed Accurate.
LERA MLS data last updated at August 5, 2026, 9:35 AM CT
Real Estate IDX Powered by iHomefinder