
101 C CHISHOLM, BLANCO, TX 78606
Homes for sale in Blanco.
Homes for sale in 78606.
List Price$575,000
101 C Chisholm
Blanco, TX 78606
Listing #1963025
3
Bedrooms
2 full, 1 partial
Bathrooms
2,338
Square Feet
House
Type
About This Property
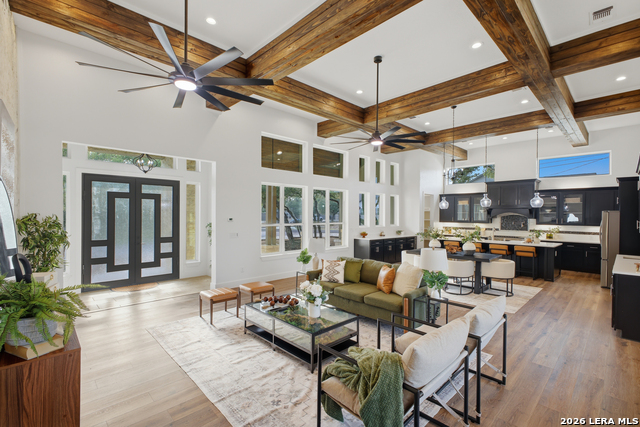
A rare opportunity to own a brand-new custom home in Rockin J Ranch, one of the Texas Hill Country's premier golf course communities. Located in the heart of Blanco and within the highly desirable 78606 zip code, this modern single-story home blends luxury design with functional living. Step inside to an open-concept floor plan featuring vaulted ceilings, exposed wood beams, and abundant natural light, creating a warm yet sophisticated atmosphere. The chef-inspired island kitchen is designed for entertaining, showcasing custom cabinetry, stainless steel appliances, quartz countertops, and a dedicated wet bar with wine storage-ideal for hosting gatherings or everyday living. The private primary suite offers a true retreat with dual vanities, quartz countertops, a custom walk-in shower, and an oversized walk-in closet. A split-bedroom layout provides added privacy, with spacious secondary bedrooms perfect for family or guests. Situated on a 0.27-acre corner lot, the exterior stands out with stone accents, a durable metal roof, and a covered patio with beautiful skylights, perfect for enjoying peaceful Hill Country evenings. Residents of Rockin J Ranch enjoy access to exceptional amenities, including an 18-hole championship golf course, clubhouse, resort-style pool, walking trails, and a fishing pond. Conveniently located with easy access to Hwy 281, offering a seamless commute to San Antonio while maintaining the charm and tranquility of Hill Country living. Zoned to Blanco ISD, this move-in ready home offers the perfect balance of luxury, location, and lifestyle. Schedule your private showing today.
Seller's Representative
Real Broker, LLC
Similar Listings


Schools
Walk Score

© 2026 LERA MLS. All rights reserved.
© 2026 LERA MLS. All rights reserved.
The data relating to real estate on this website comes in part from the Internet Data Exchange (IDX) Program of the LERA MLS. IDX information is provided exclusively for consumers' personal non-commercial use and may not be used for any purpose other than to identify prospective properties consumers may be interested in purchasing. All Information Is Deemed Reliable But Is Not Guaranteed Accurate.
LERA MLS data last updated at August 5, 2026, 8:53 PM CT
Real Estate IDX Powered by iHomefinder