
1009 PRINCE ALBERT, SEGUIN, TX 78155
Homes for sale in Seguin.
Homes for sale in 78155.
List Price$249,990
1009 PRINCE ALBERT
Seguin, TX 78155

Listing #1959452
3
Bedrooms
2 full
Bathrooms
1,325
Square Feet
House
Type
About This Property
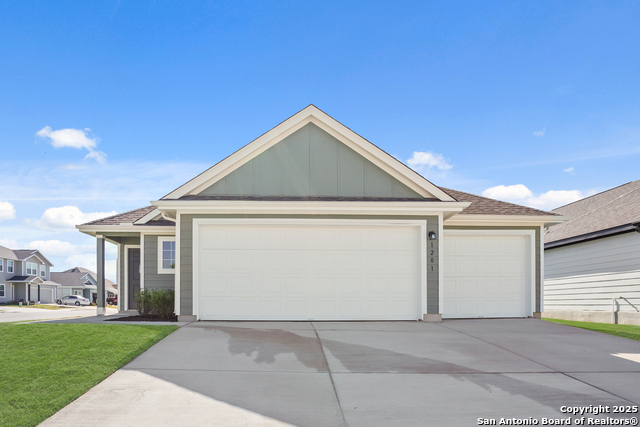
JUNE ESTIMATED COMPLETION. LOCATED IN NAVARRO ISD. Check out the Anderson, one of our one story floorplans available at Swenson Heights in Seguin, Texas. This 3 bedroom, 2 bathroom home features a 2-car garage all within 1,325 square feet of modern living space. Our homes in Swenson Heights feature our farmhouse exteriors. Step inside the home from the covered front porch and walk through the hallway to the open concept living space. The kitchen faces out to the dining room and family room, allowing for conversations to flow easily across the room as you make dinner and unwind from your day. The kitchen features an island with a stainless-steel sink, quartz countertops, 42" upper 'picture frame' cabinets, and stainless-steel appliances. The pantry closet and utility room are conveniently tucked away off the kitchen. The primary bedroom is located at the back of the home. This private ensuite features a full bathroom with a walk-in shower, cultured marble vanity with trench sink and a walk-in closet. The secondary bedrooms and bathroom are located toward the front of the home. Each bedroom has carpet, and the closets include wood shelving. The secondary bathroom includes a shower/tub combination, linen closet, and a cultured marble vanity with trench sink. This home features our America's Smart Home base package, which includes the Video Front Doorbell, Front Door Deadbolt Lock, Home Hub, Thermostat, and a Smart Switch.
Seller's Representative
D.R. Horton, AMERICA'S Builder
Similar Listings



Schools
Walk Score

© 2026 LERA MLS. All rights reserved.
© 2026 LERA MLS. All rights reserved.
The data relating to real estate on this website comes in part from the Internet Data Exchange (IDX) Program of the LERA MLS. IDX information is provided exclusively for consumers' personal non-commercial use and may not be used for any purpose other than to identify prospective properties consumers may be interested in purchasing. All Information Is Deemed Reliable But Is Not Guaranteed Accurate.
LERA MLS data last updated at July 30, 2026, 8:53 PM CT
Real Estate IDX Powered by iHomefinder